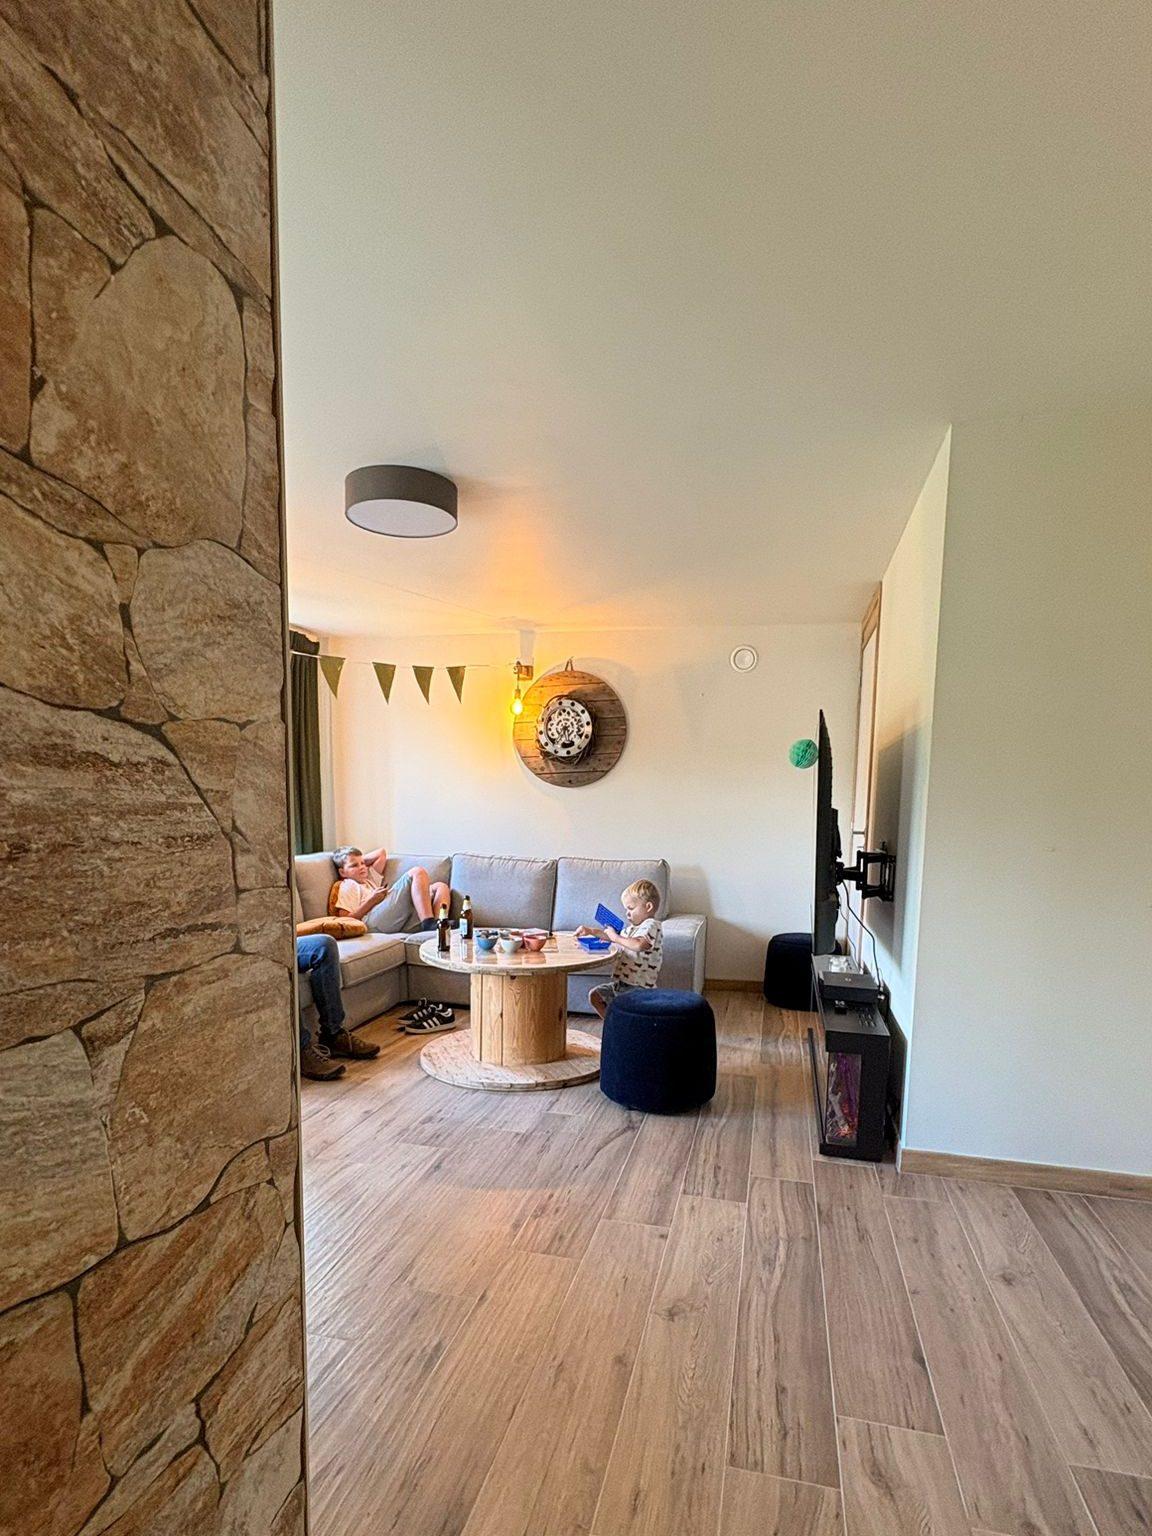
Maison Campagnard
nlenfr
The house

Eight places, one house.

What you get when you turn the key.

The house was fully renovated between 2014 and 2026. Old walls, new technology: energy-efficient and comfortable, with respect for what was already there. Four bedrooms and a spacious kitchen-diner. More than enough room for eight.
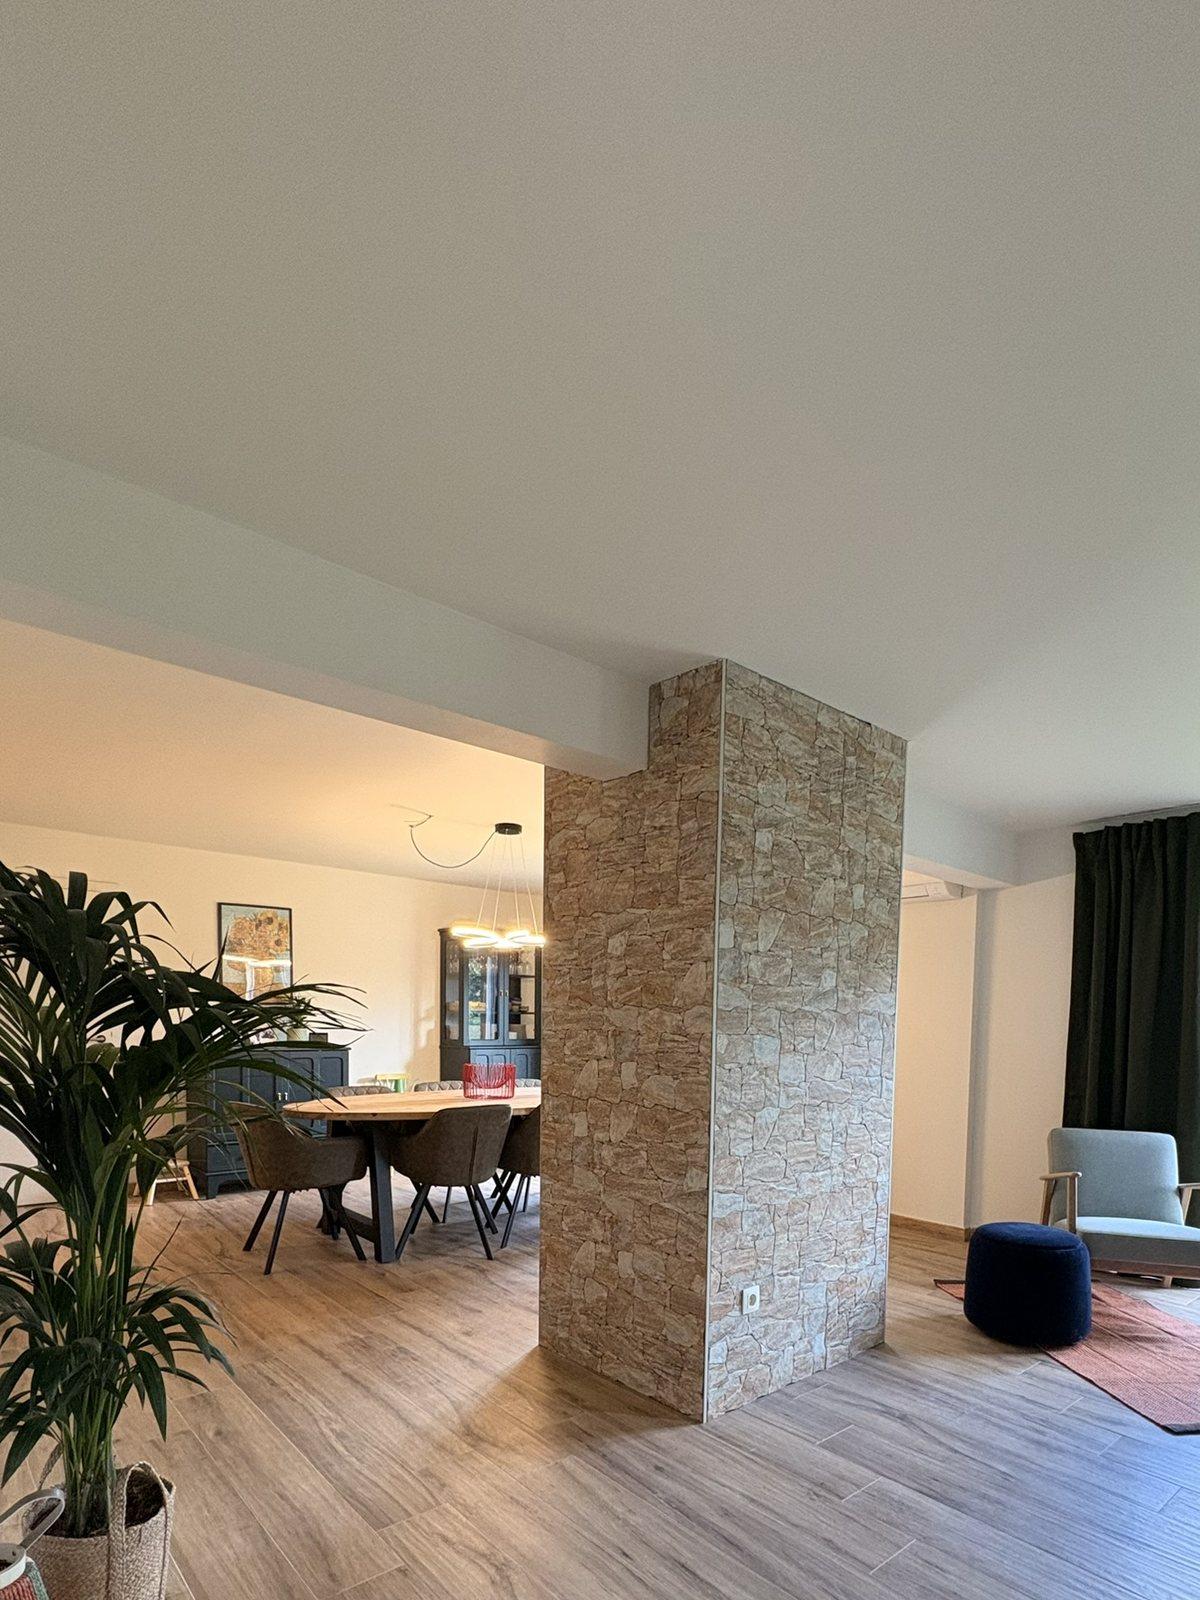
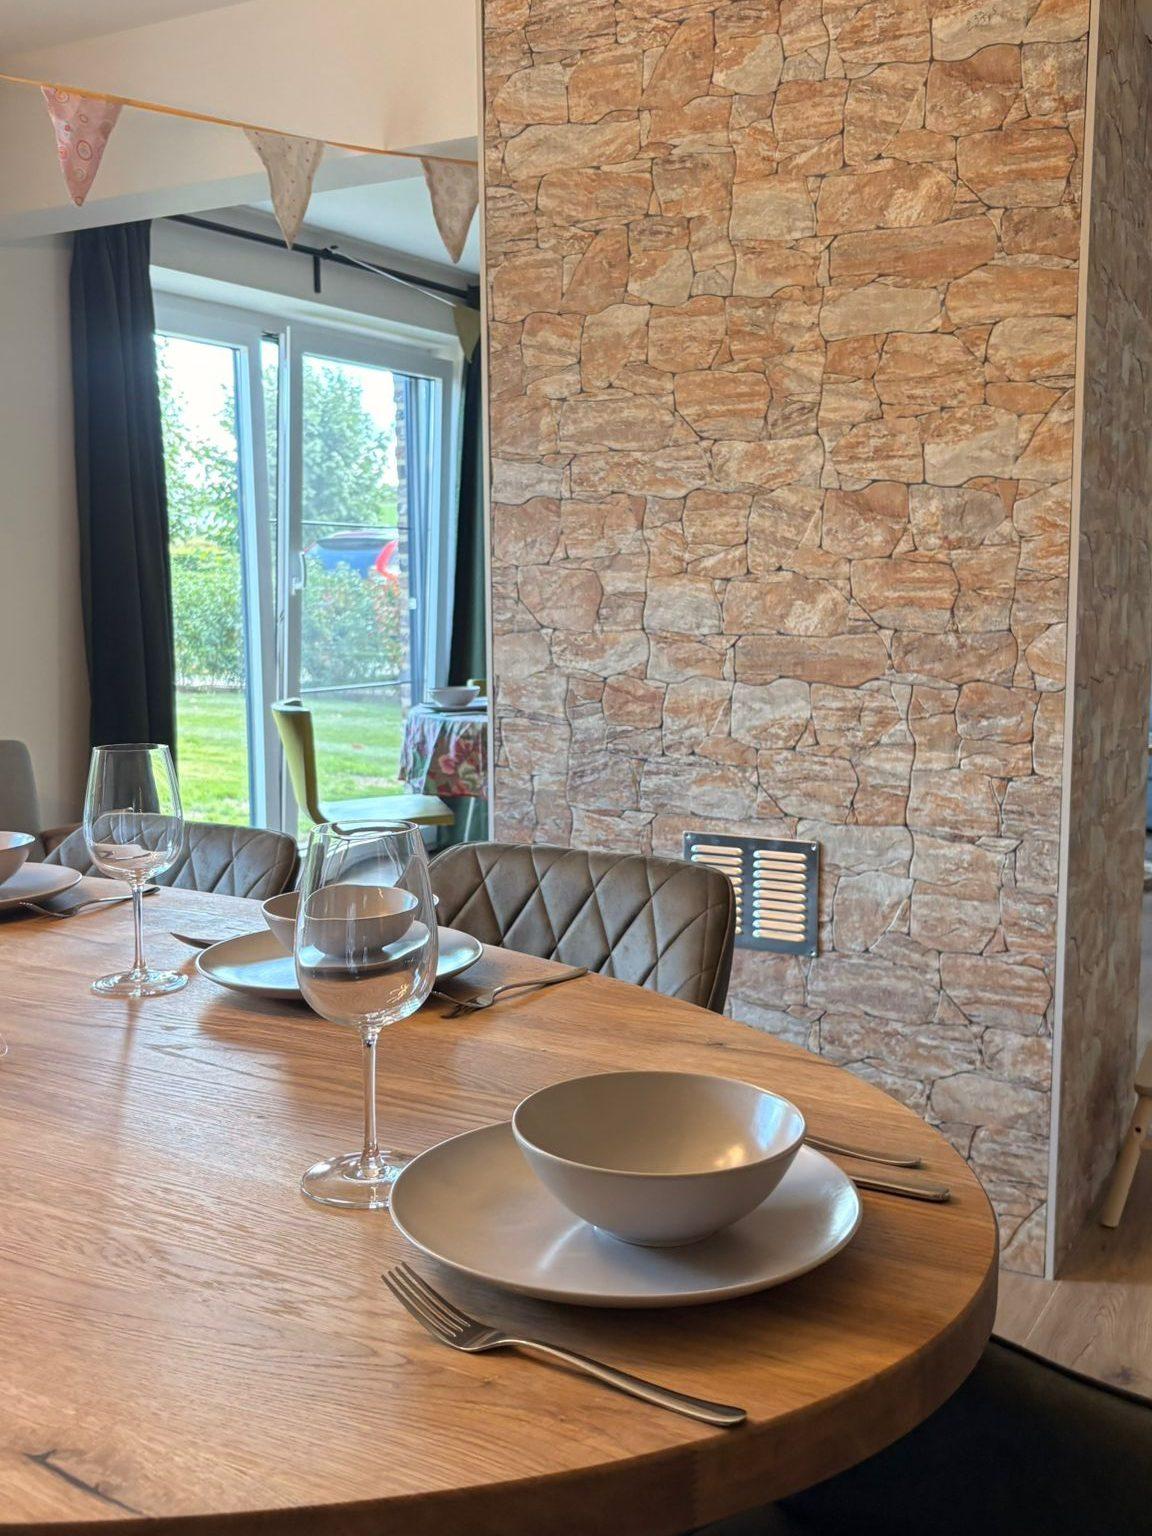
View along the natural stone wall to the dining table and seating area, Maison Campagnard in Teuven
The kitchen-diner, the heart of the house.
The outside

Old walls, freshly repointed.

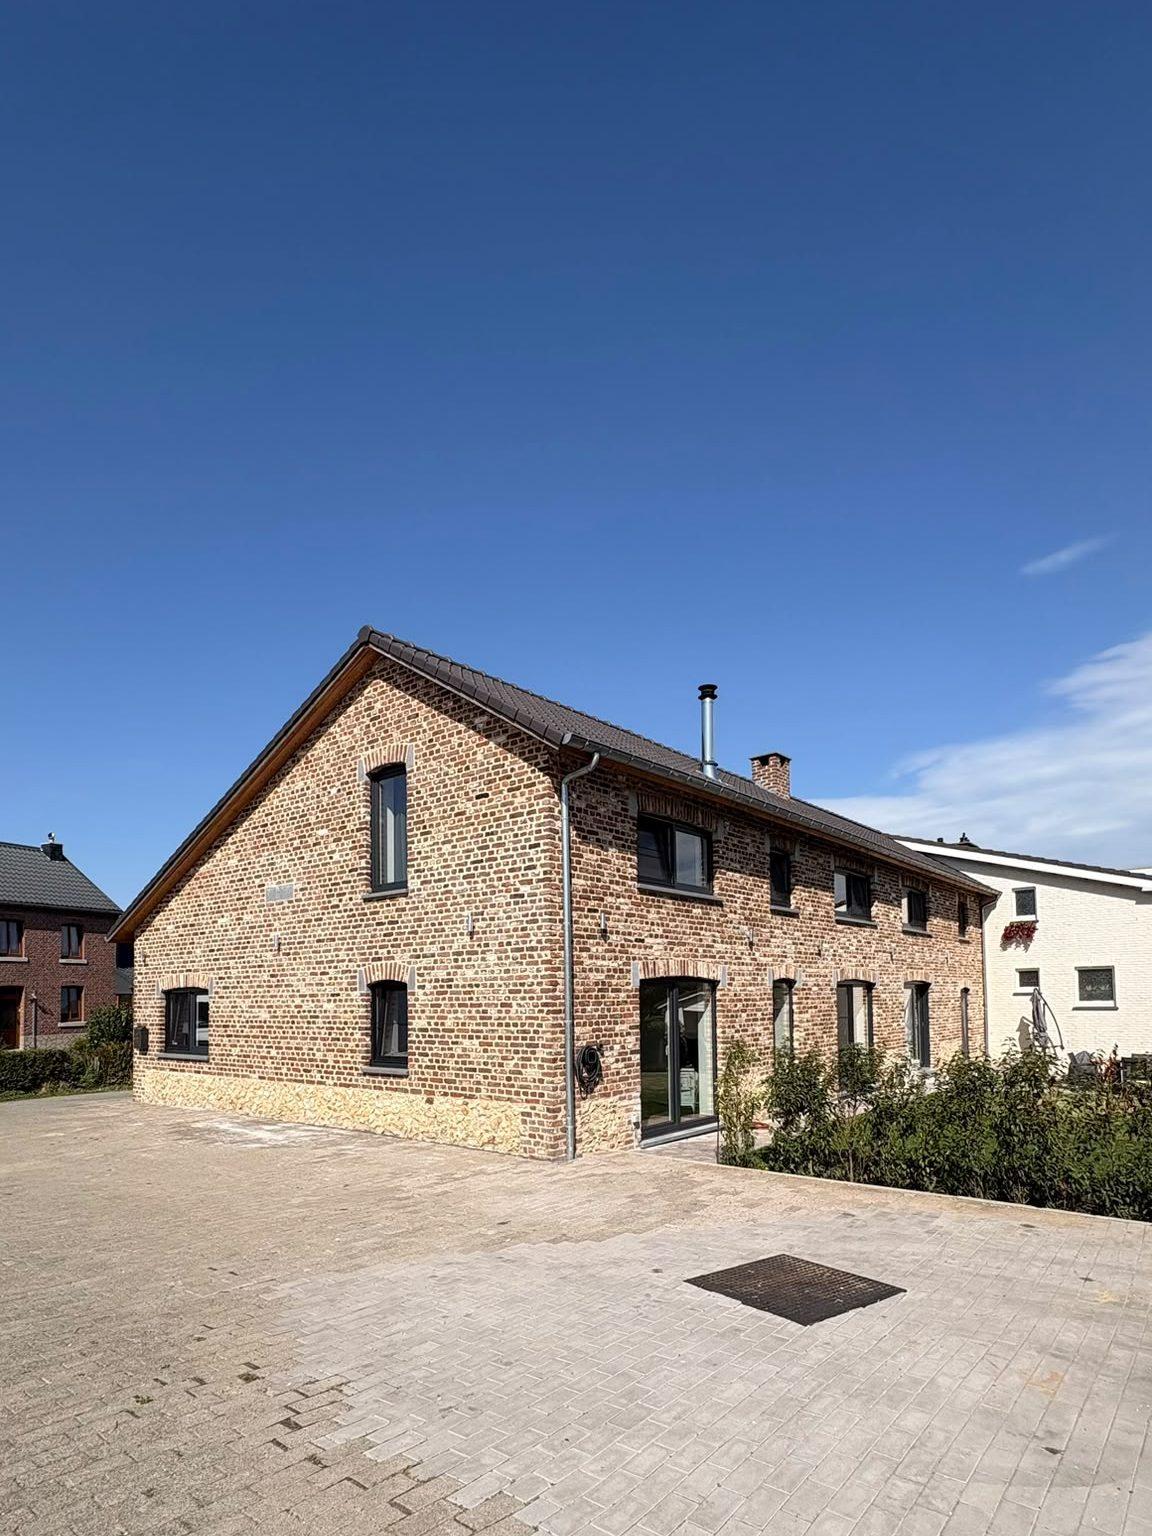
Renovated farmhouse Maison Campagnard seen from the street in Teuven, holiday home for eight in Voeren
The house, as you see it from the street
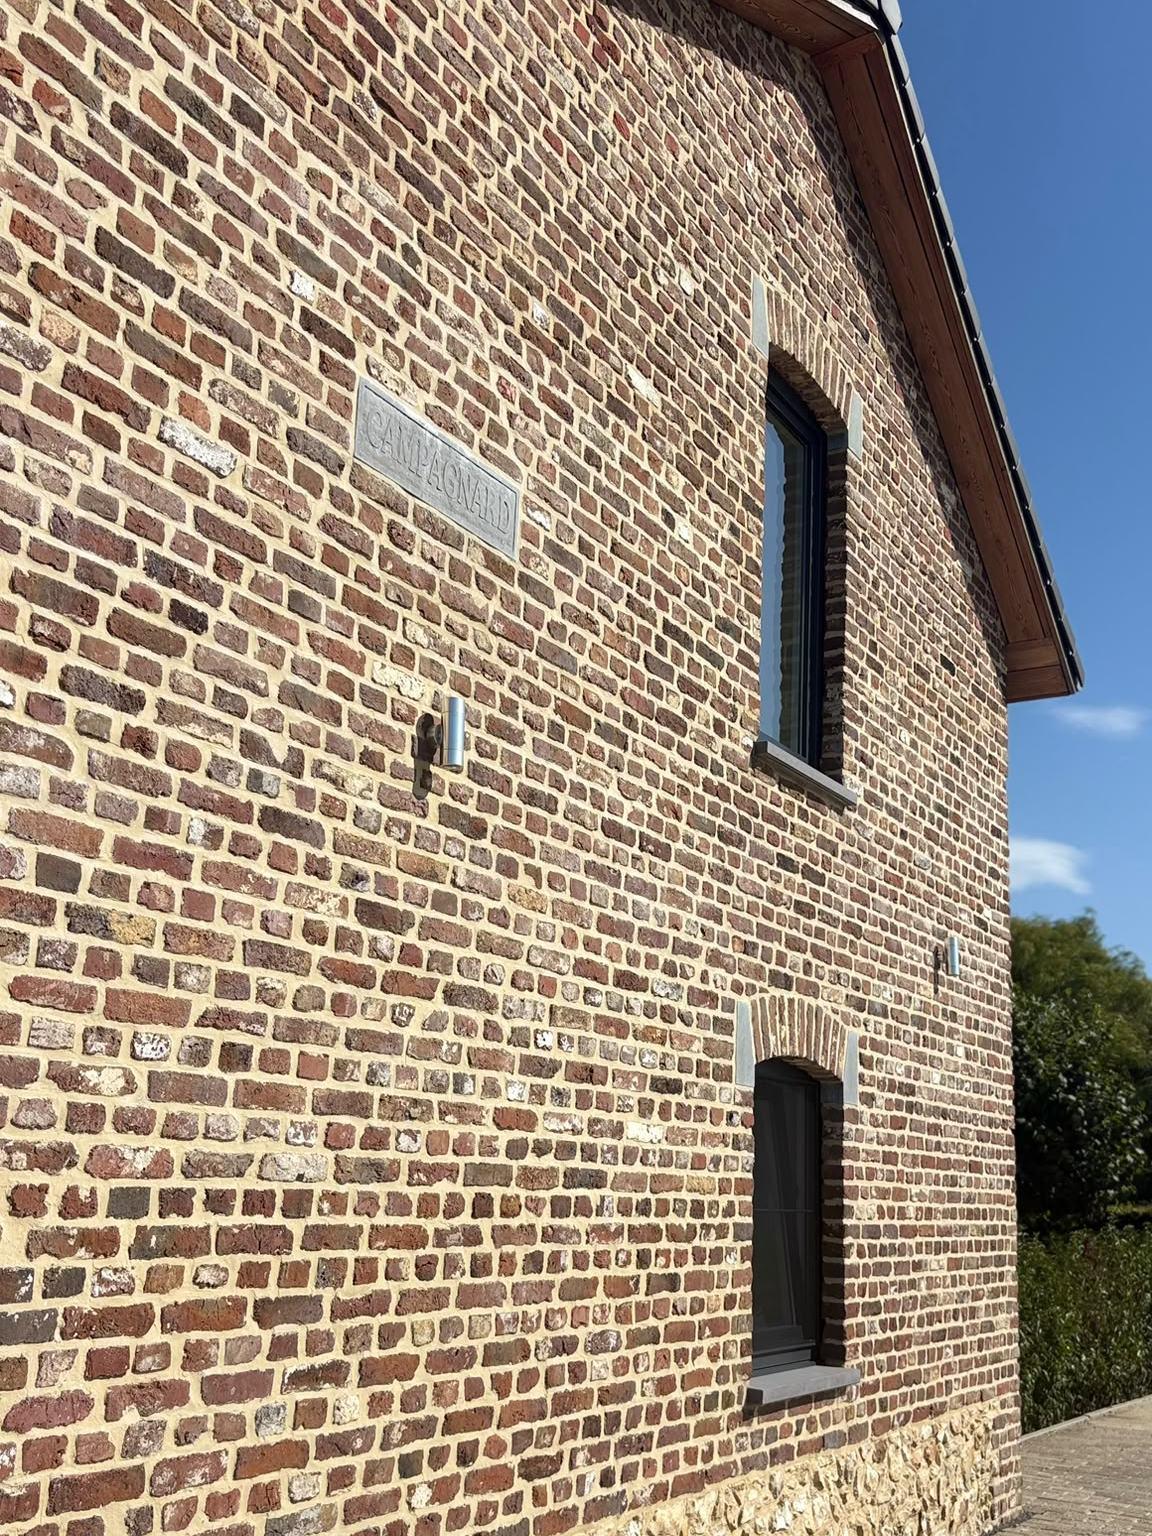
Natural stone plaque bearing the name Campagnard in the restored brickwork of the holiday home in Teuven
The stone plaque, with the name of the house
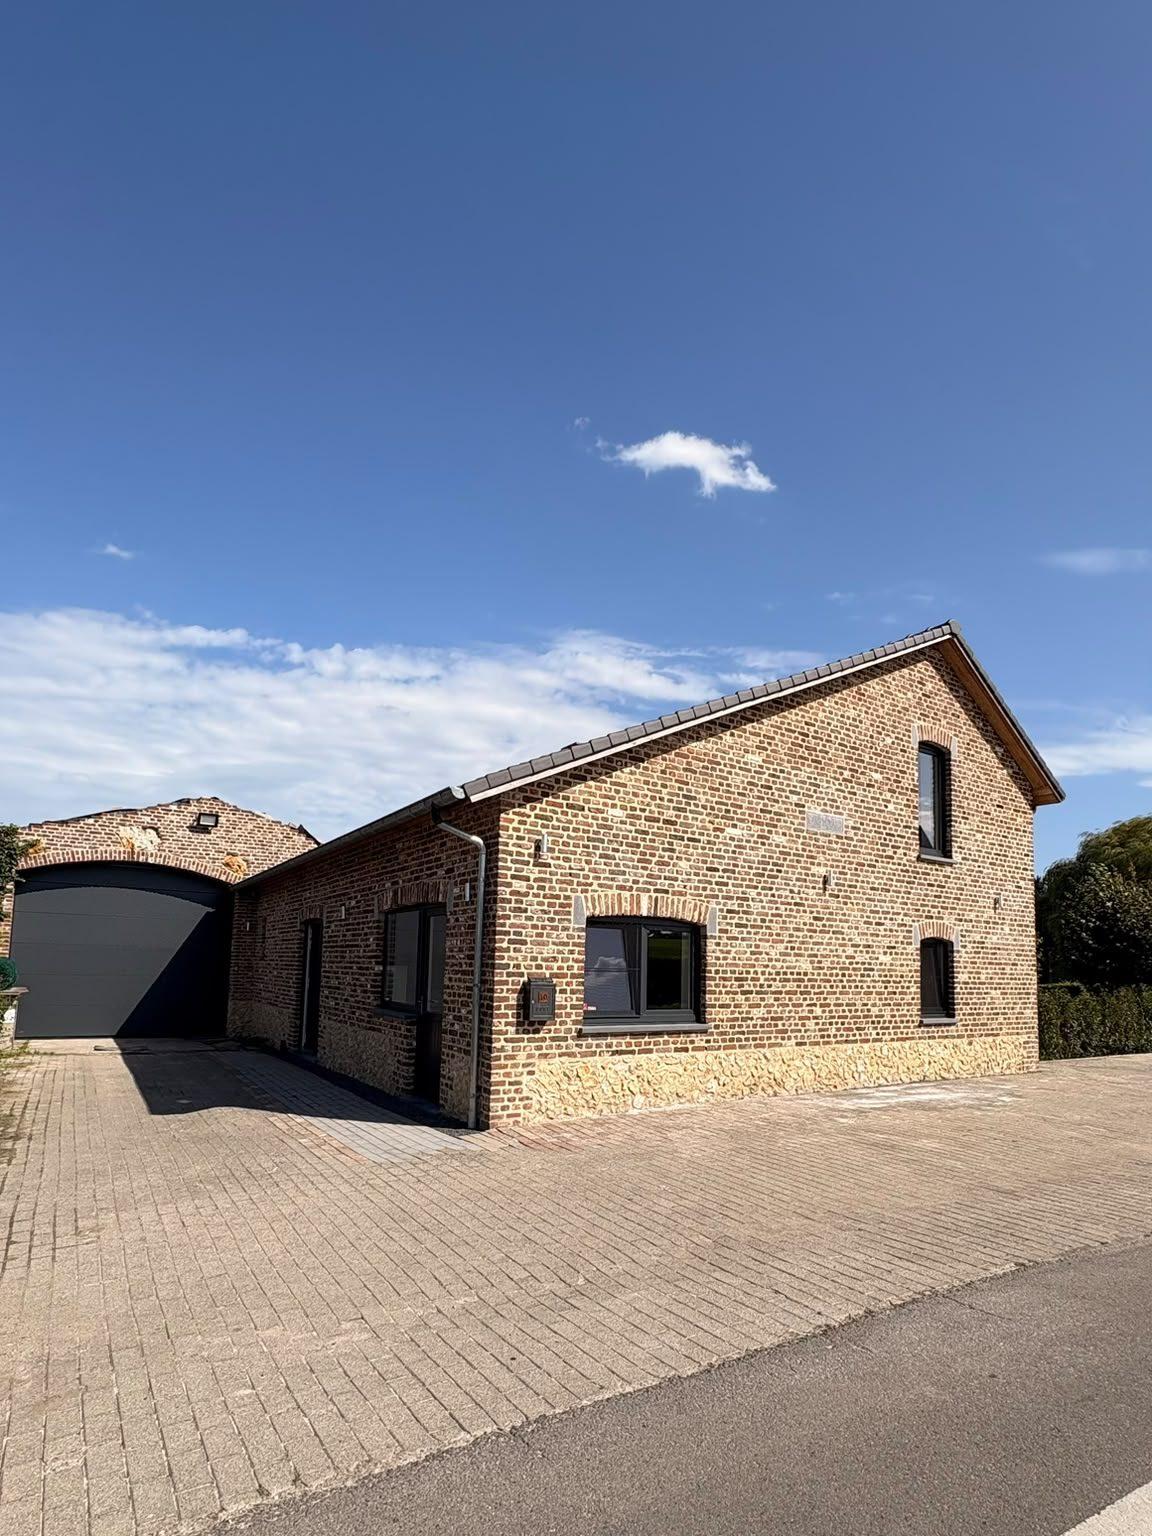
Paved driveway along the side of Maison Campagnard holiday home in Teuven, Voeren
The driveway, along the side of the house to the gate
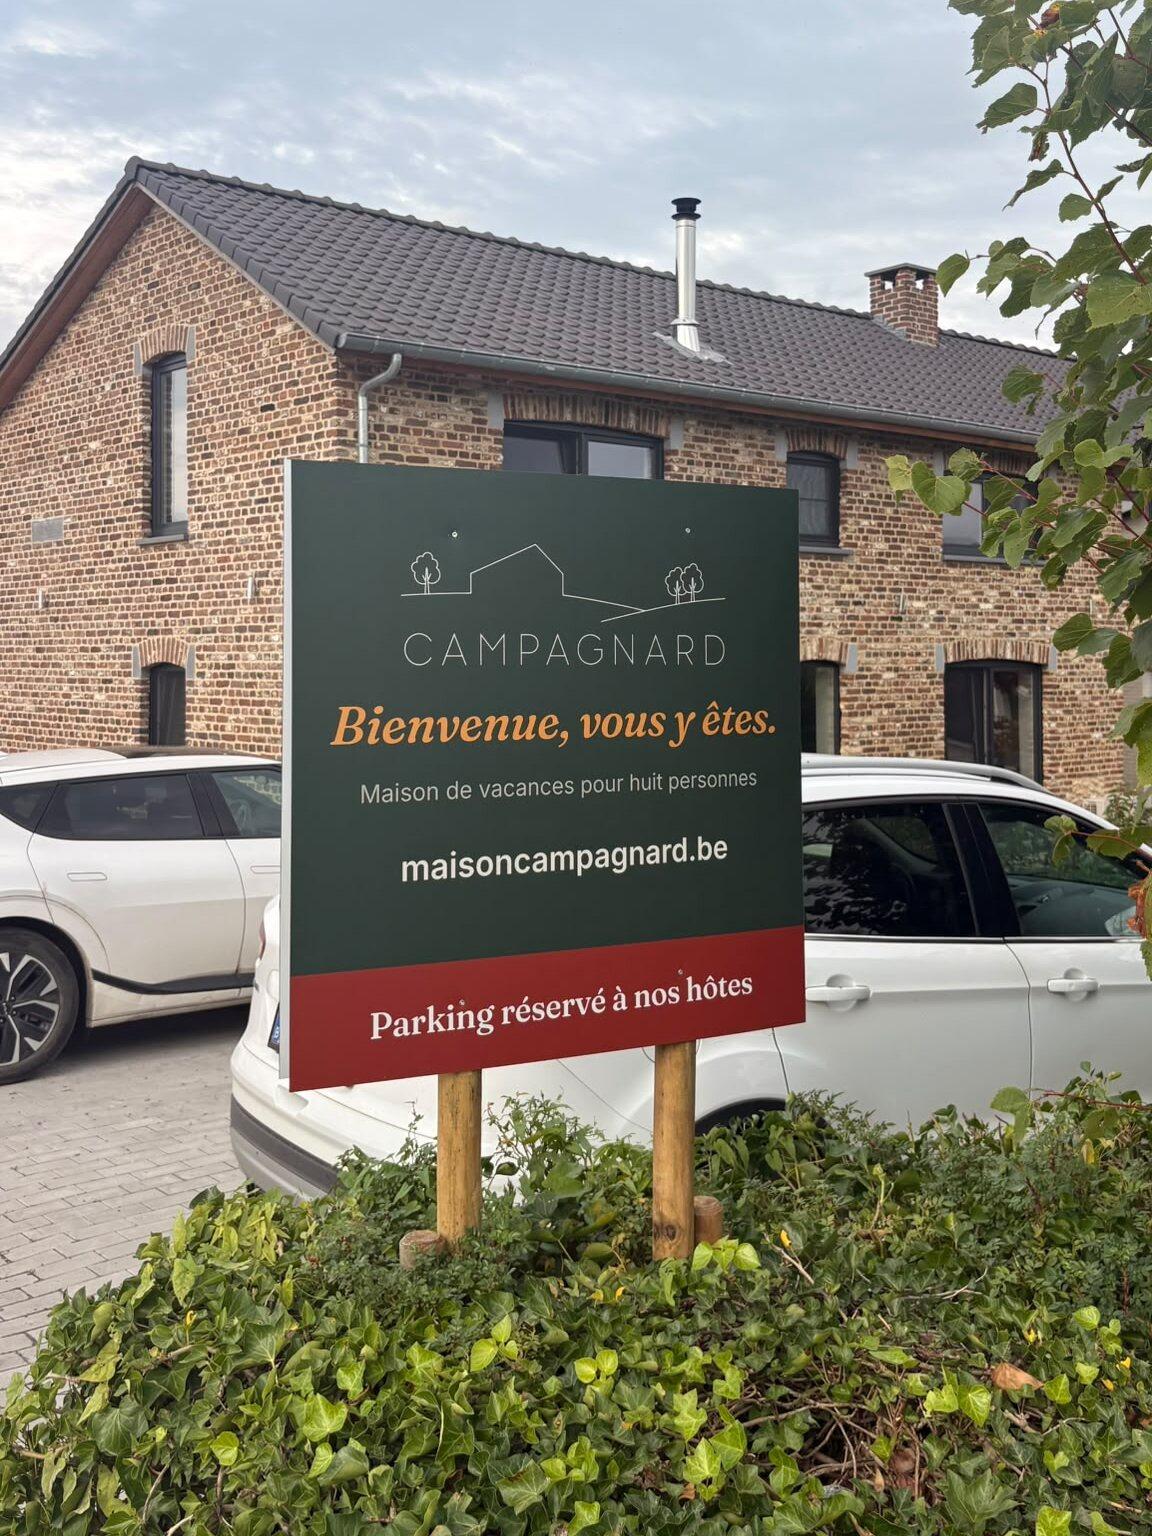
Green Campagnard welcome sign with guest parking, in front of the renovated farmhouse in Teuven
The sign by the driveway: this is where you park
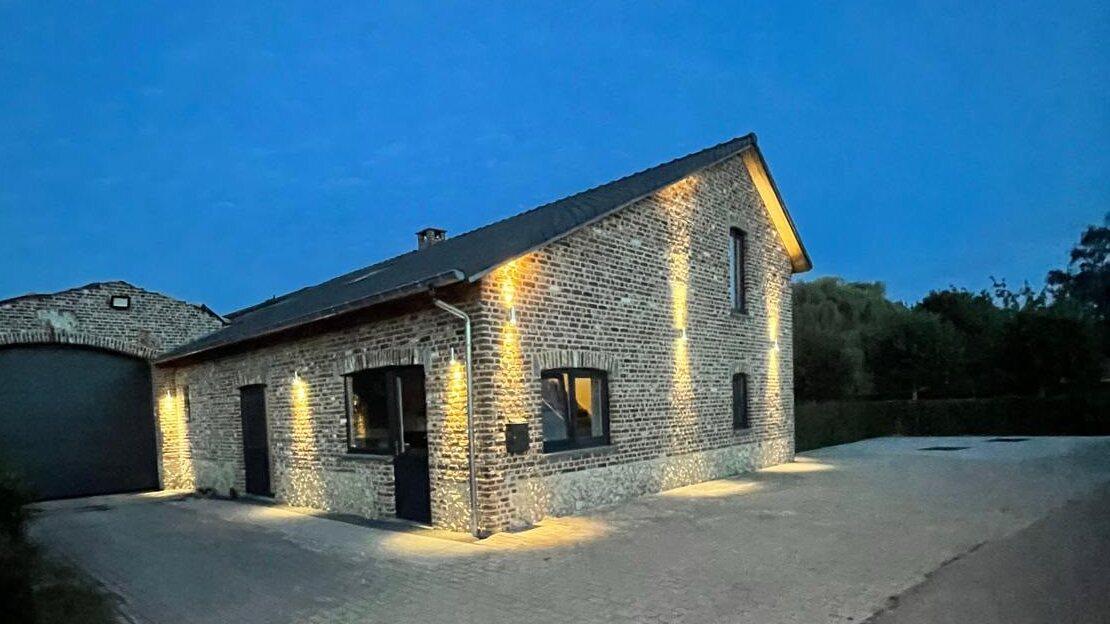
Maison Campagnard holiday home in Teuven at dusk, with warm lighting along the brick facade
At dusk, the lights come on along the facade
Bedrooms

Our rooms, each with its own character.
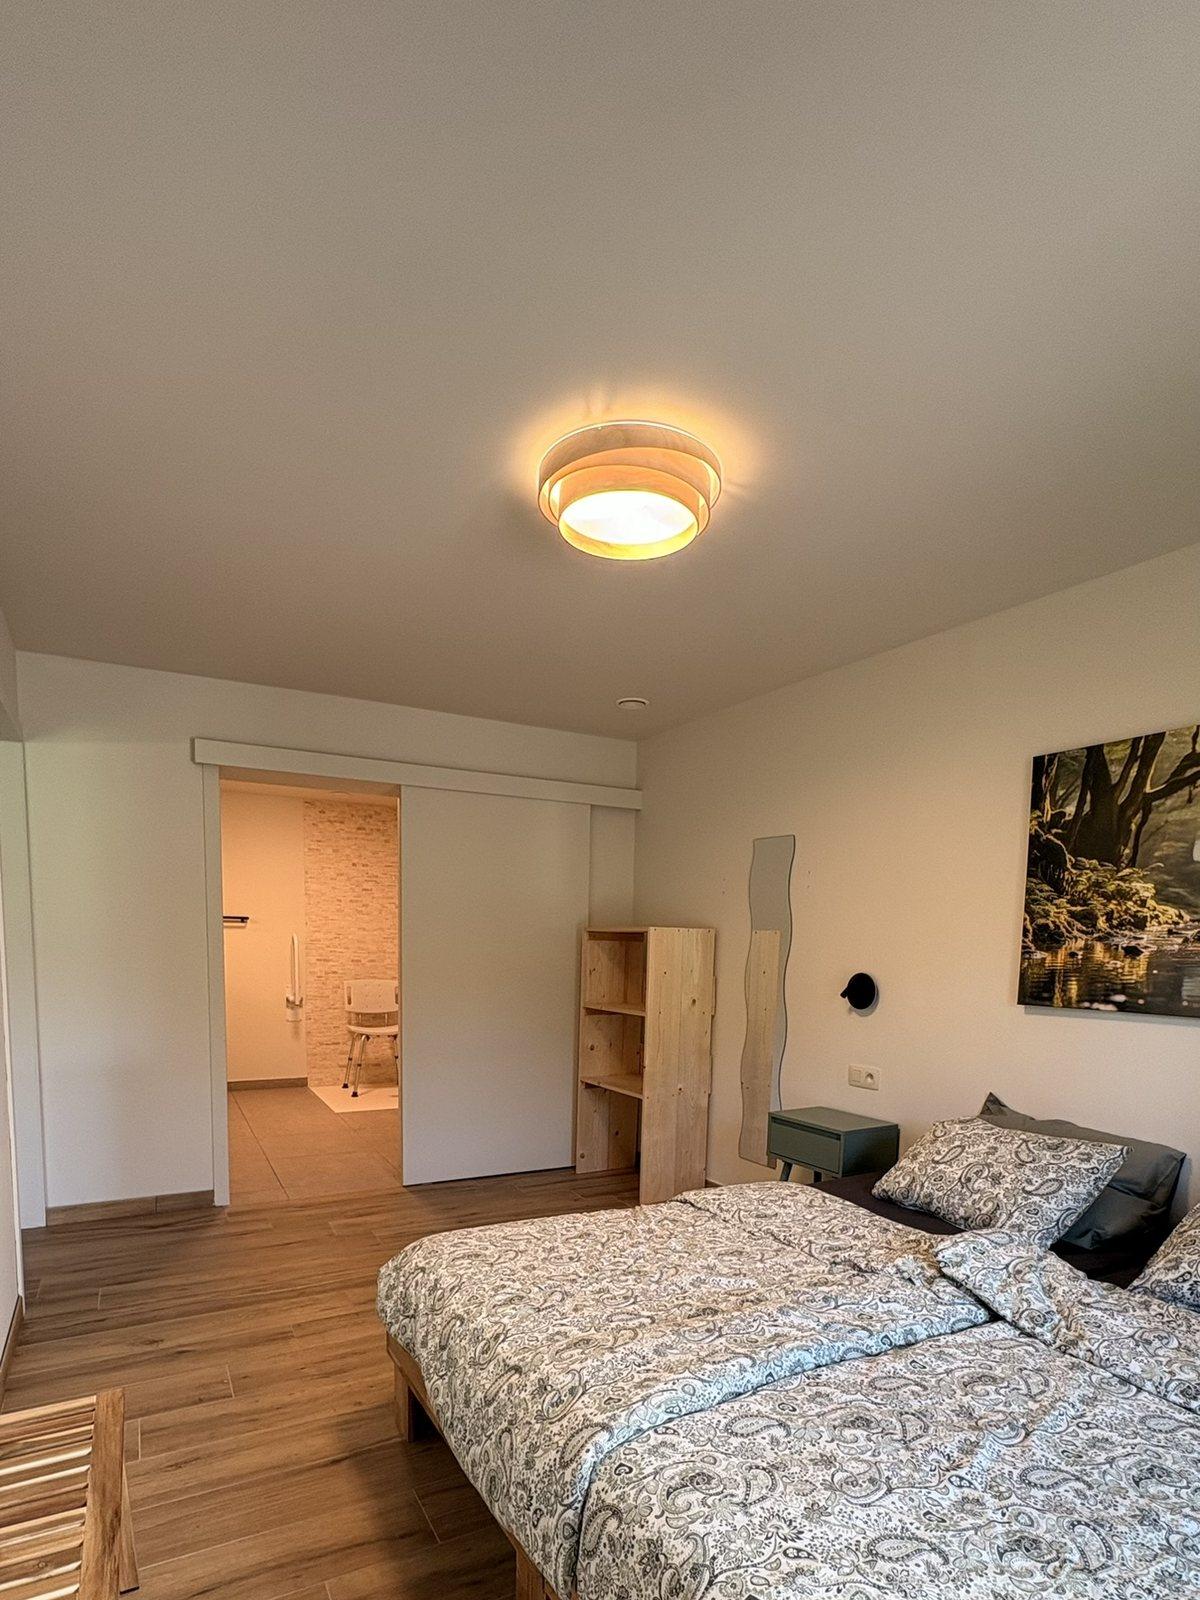
Ground-floor bedroom with double bed and sliding door to its own adapted bathroom, Maison Campagnard holiday home in Teuven

The ground-floor room

On the ground floor, with an adapted (accessible) bathroom and its own door straight out to the garden. Suitable for people with limited mobility, though the house does have some raised thresholds and small steps. If in doubt, just get in touch.
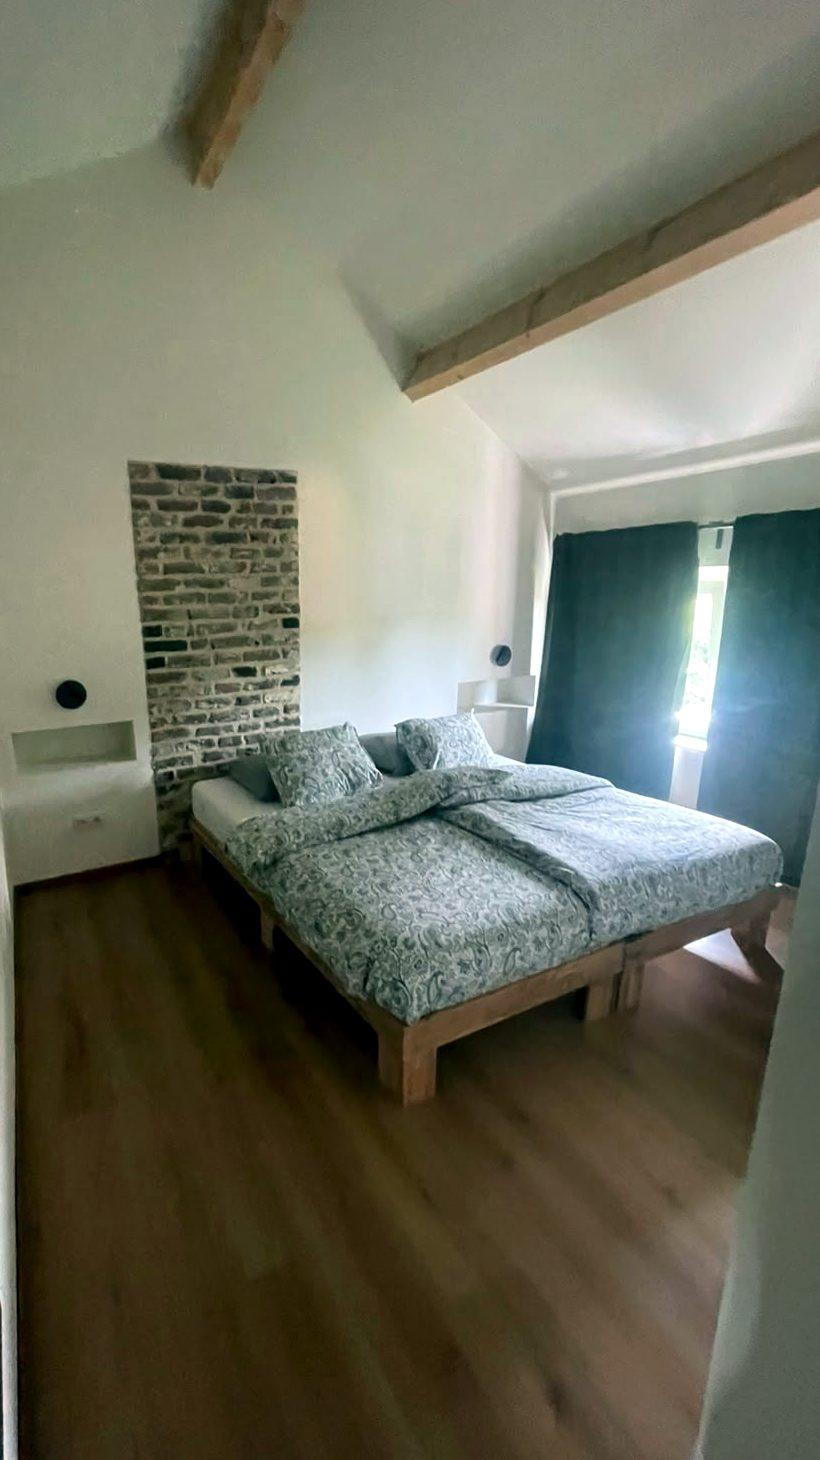
Upstairs bedroom with original exposed brick wall, Maison Campagnard holiday home in Teuven

Room 1 (upstairs, own toilet)

Its own shower, washbasin and its own toilet. Behind a partition there's a separate nook for a cot and changing table, handy if you're coming with a baby or toddler.
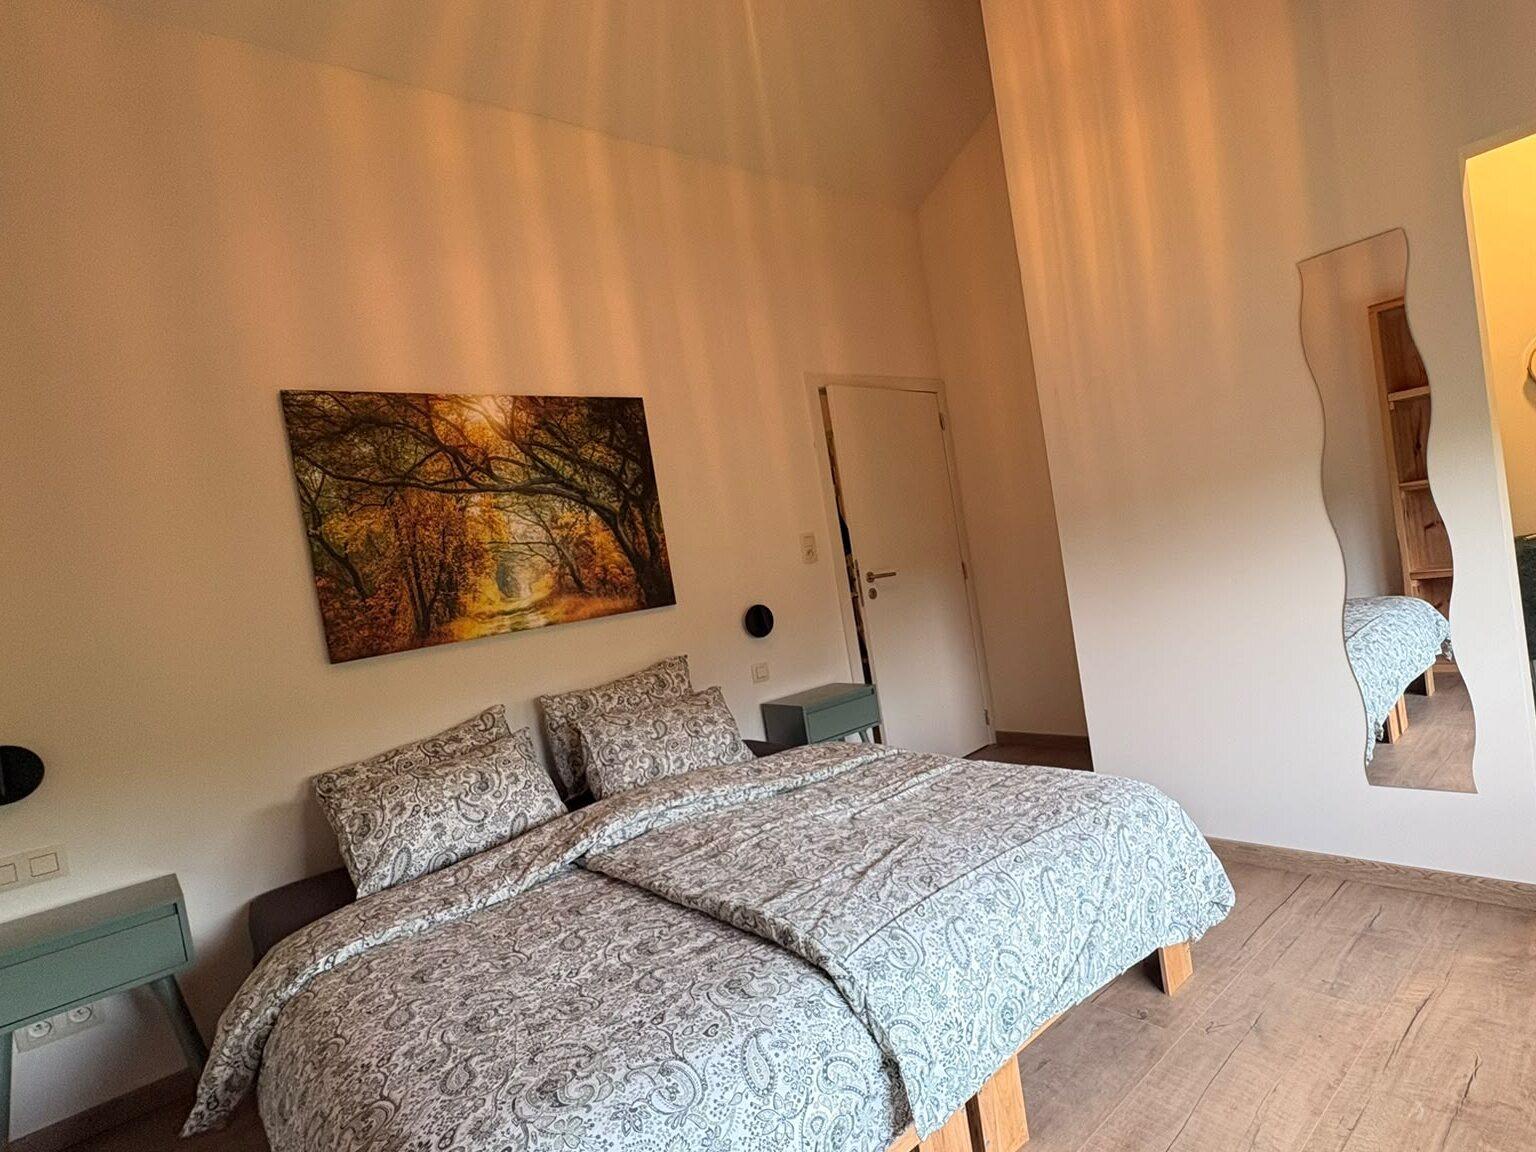
Upstairs bedroom with double bed, a painting of an autumn forest and a view through to the private shower and washbasin, Maison Campagnard holiday home in Teuven

Rooms 2 and 3 (upstairs)

Each with its own shower and washbasin in the room. The toilet on the landing is shared by these two rooms.
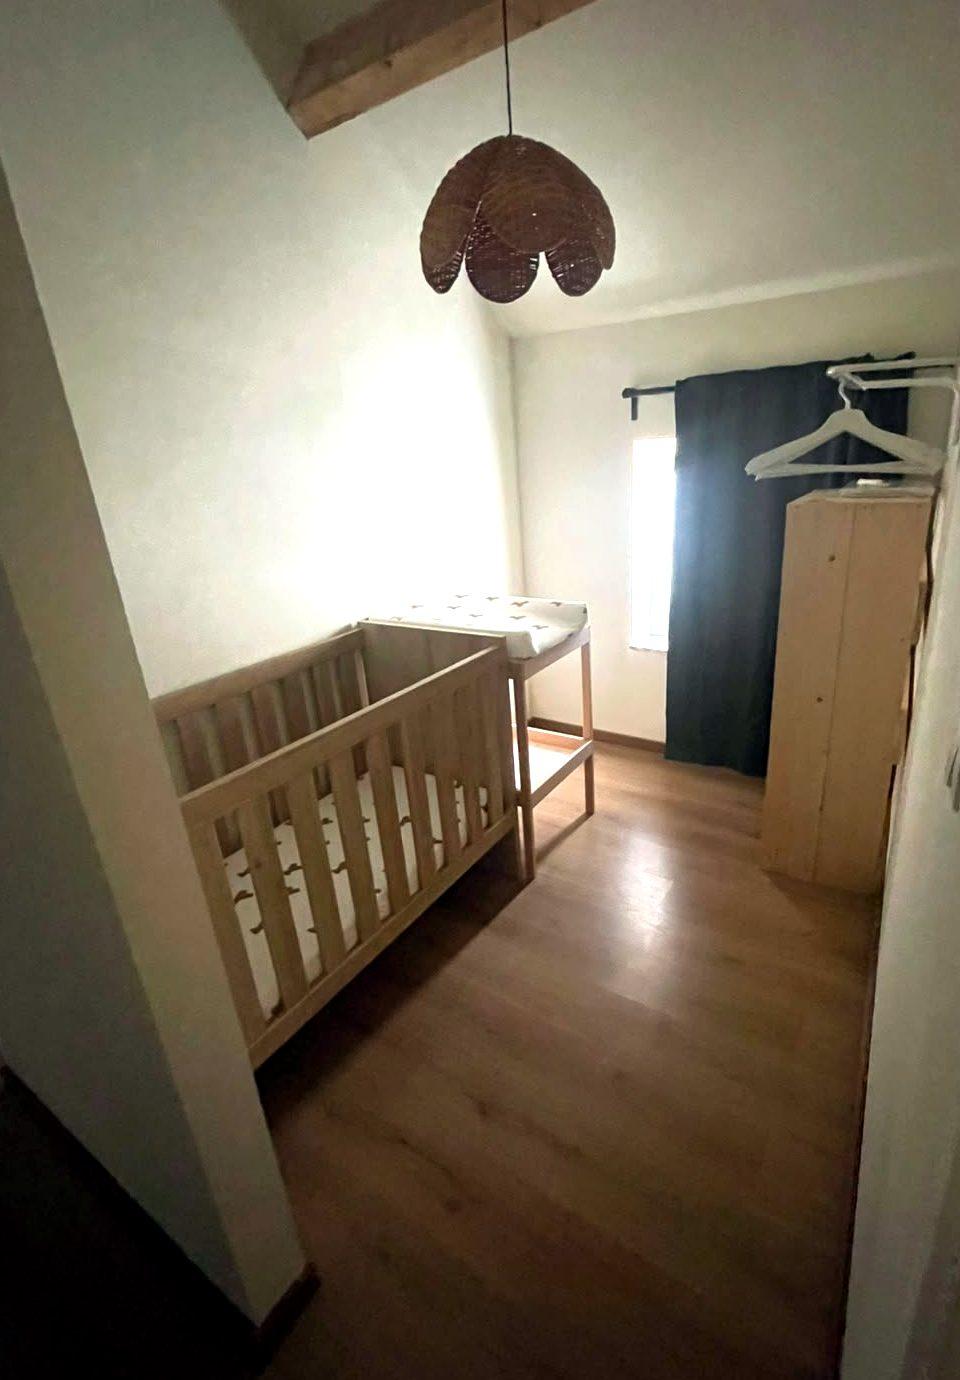
Baby corner with cot and changing table in Maison Campagnard holiday home, Teuven

And for the very little ones

A separate nook with a cot and changing mat, behind a partition by room 1. A high chair, stair gate and step stool are ready and waiting in the house.

An upstairs room, up close.

The shower and washbasin are in the room itself; you share the toilet on the landing with the room next door.
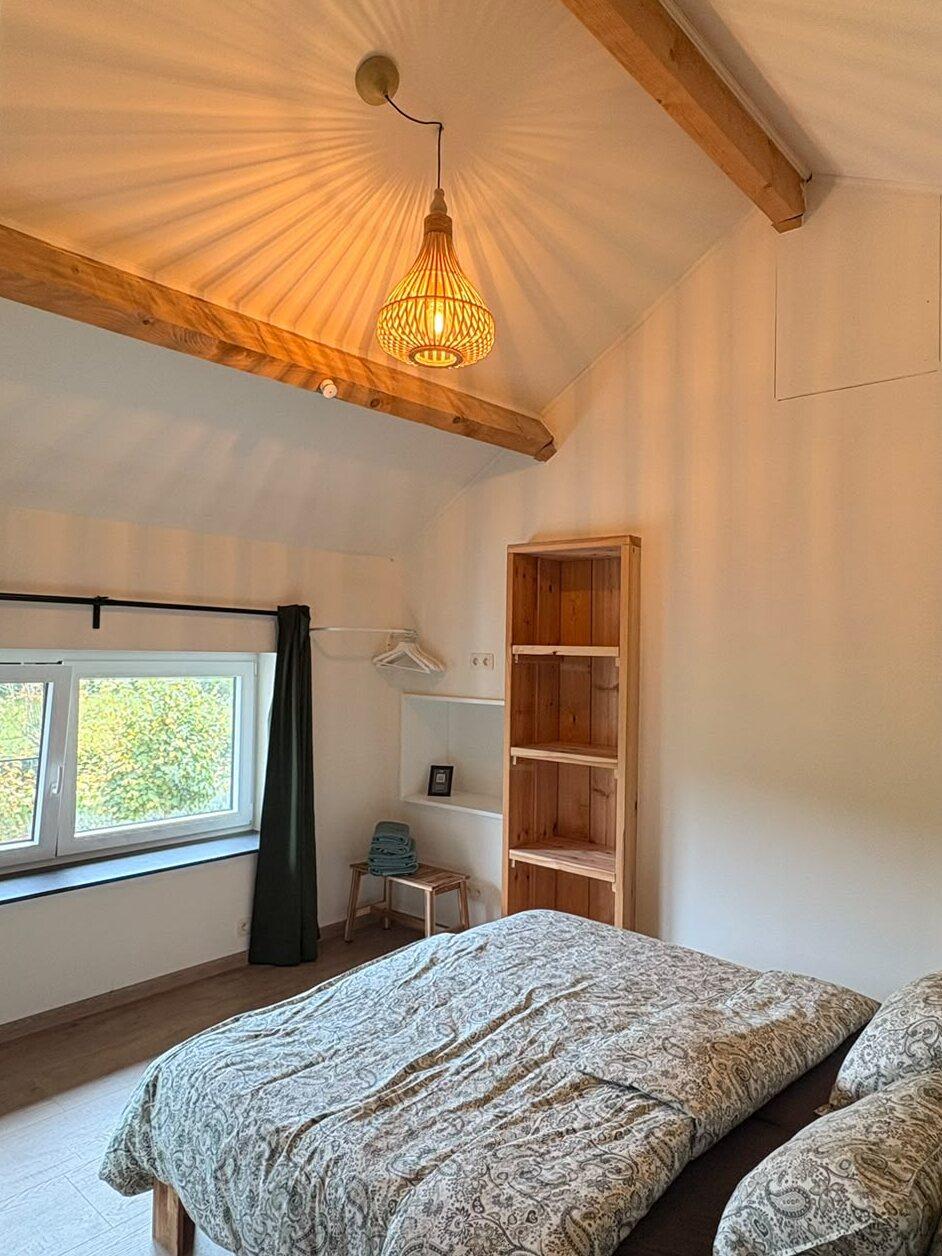
Upstairs bedroom with wooden beams, wicker pendant lamp and open wooden wardrobe, Maison Campagnard holiday home in Teuven
Beams, a wicker lamp and an open wardrobe
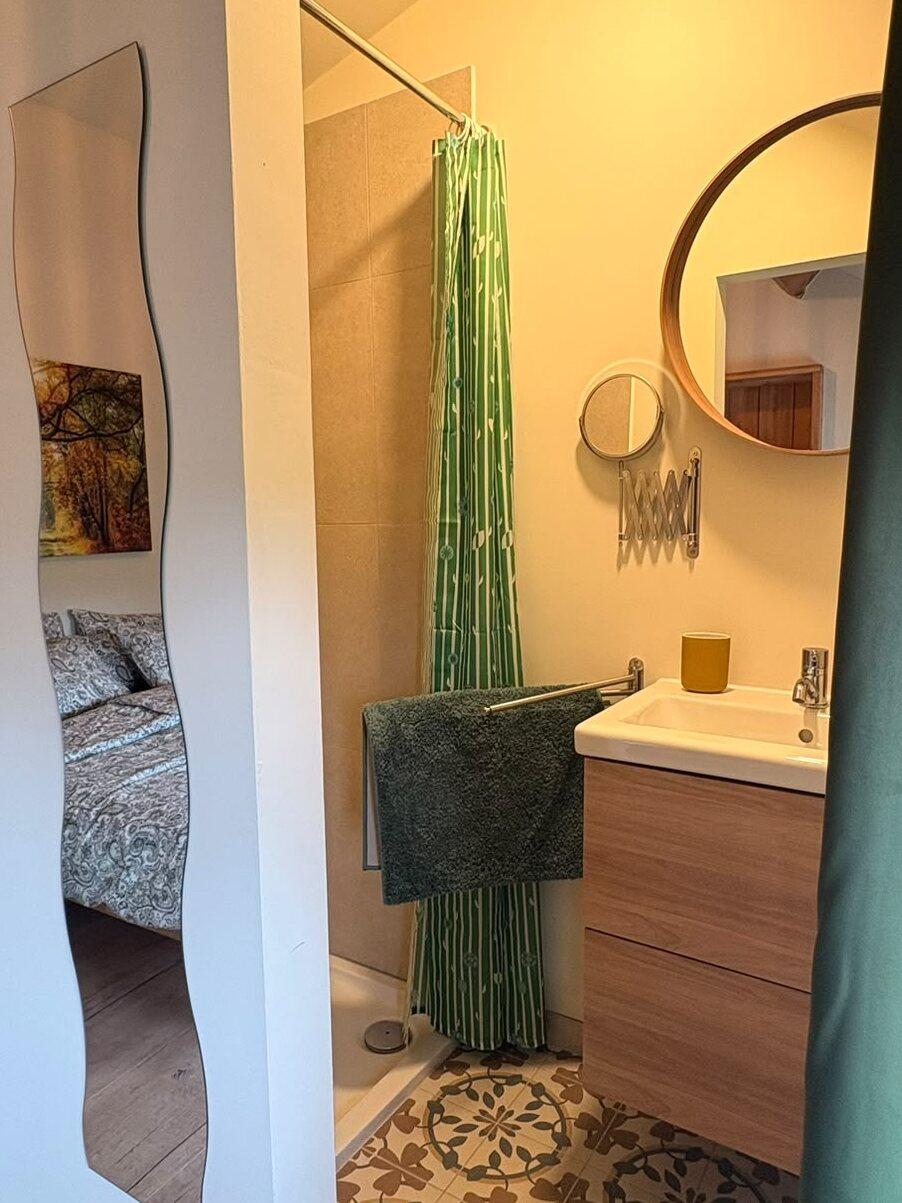
Private shower and washbasin with round mirror and cement tiles in an upstairs bedroom, holiday home in Teuven
Shower and washbasin in the room, behind a curtain
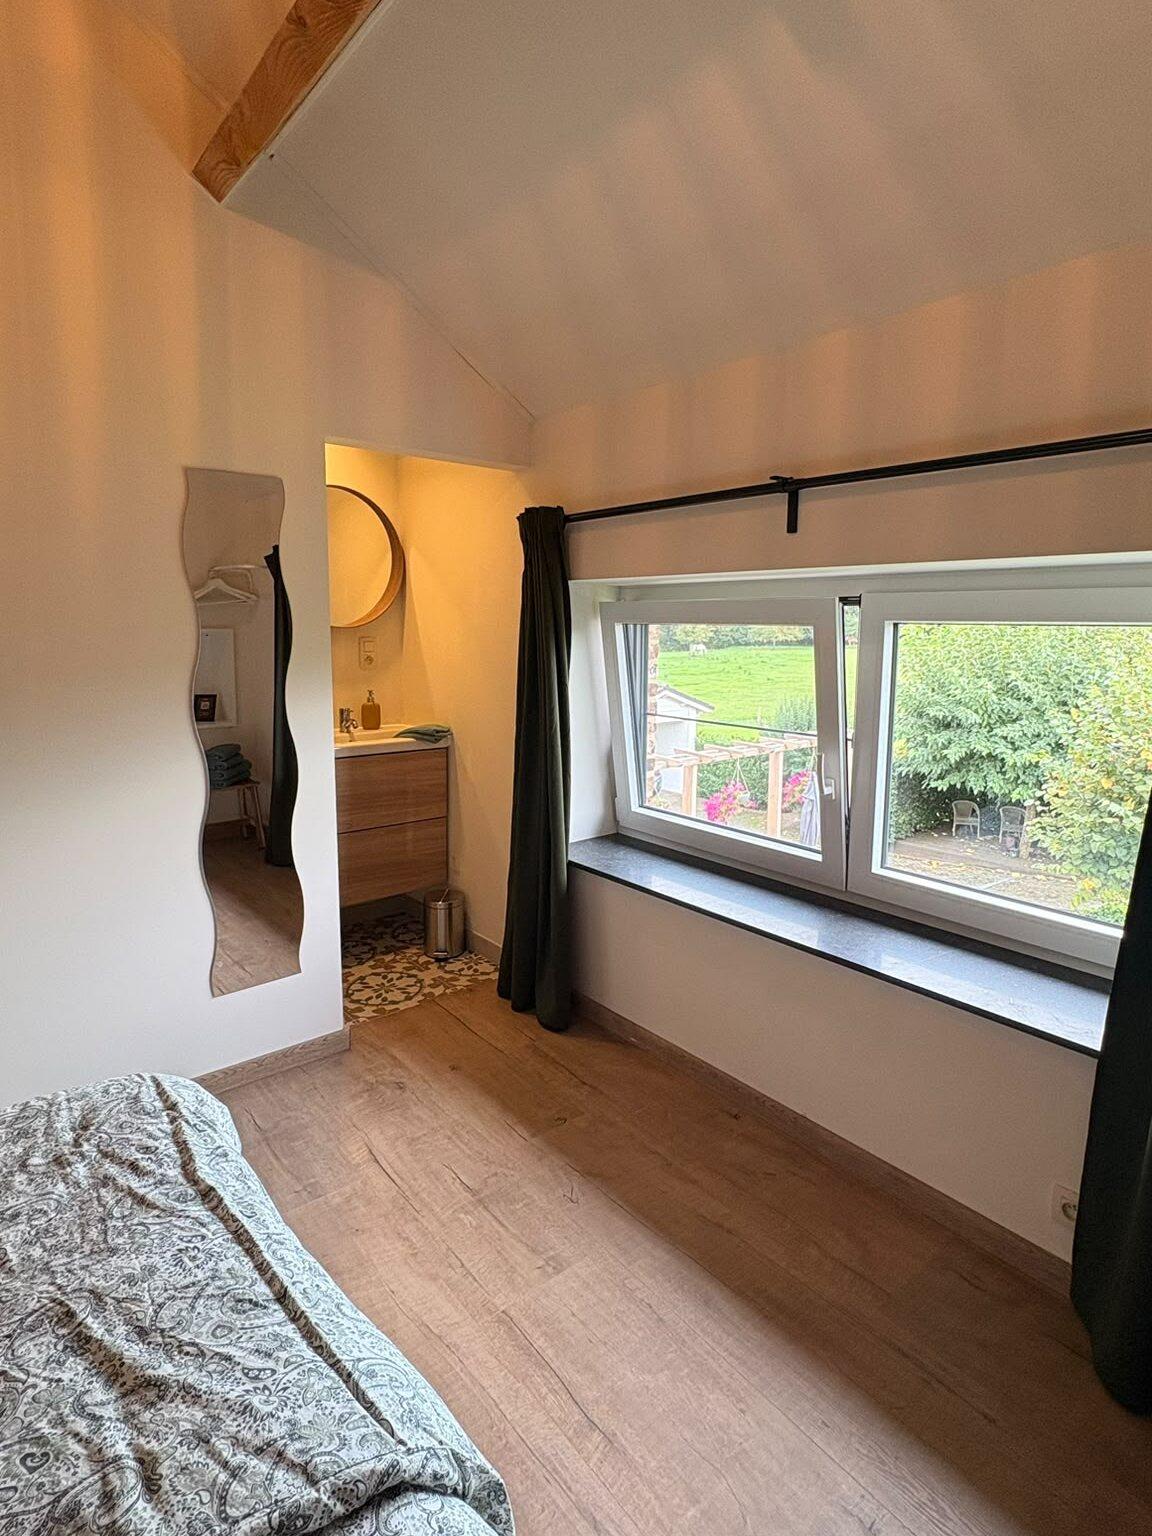
Window in an upstairs bedroom looking out over the garden and the meadow, Maison Campagnard holiday home in Voeren
Waking up to a view of the meadow
Bathrooms

A shower in every room.

No morning queue: every bedroom has its own shower. Two rooms have a full private bathroom, including their own toilet. The other two only share the toilet on the landing.
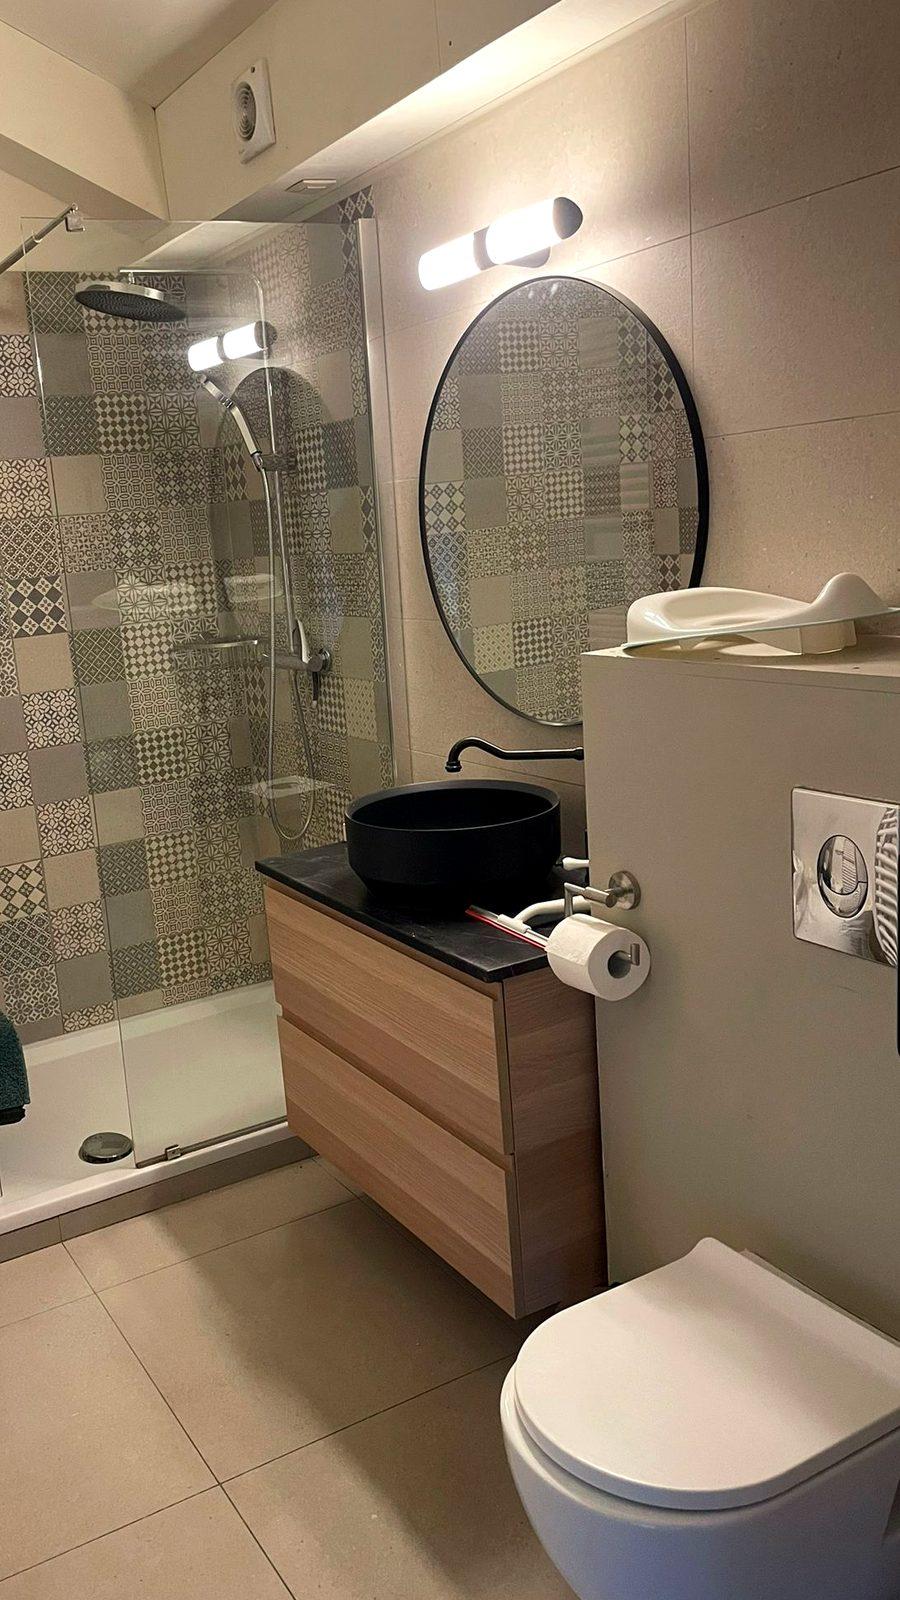
Bathroom with walk-in shower, round mirror and black basin in holiday home in Teuven
Upstairs: every room has its own shower and washbasin
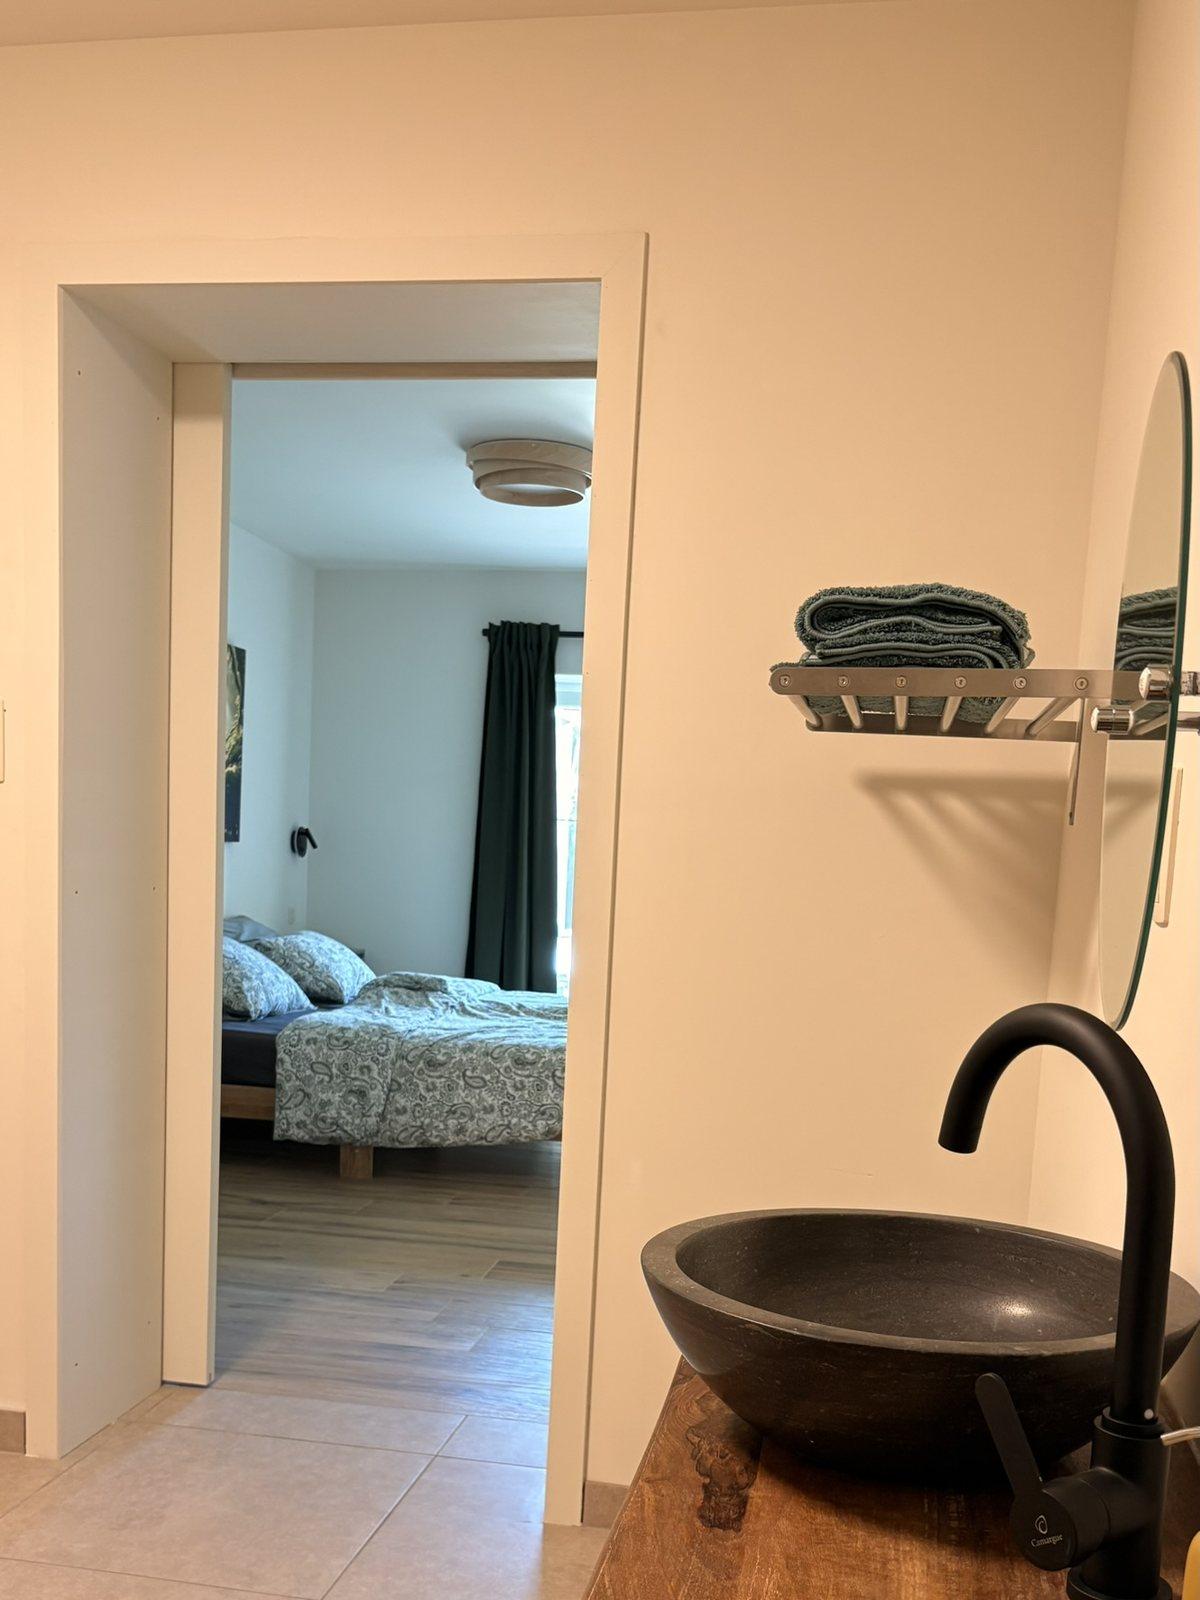
Natural stone basin on a wooden top in the ground-floor bathroom, with a view through to the bedroom
Ground floor: the bathroom adjoins the room
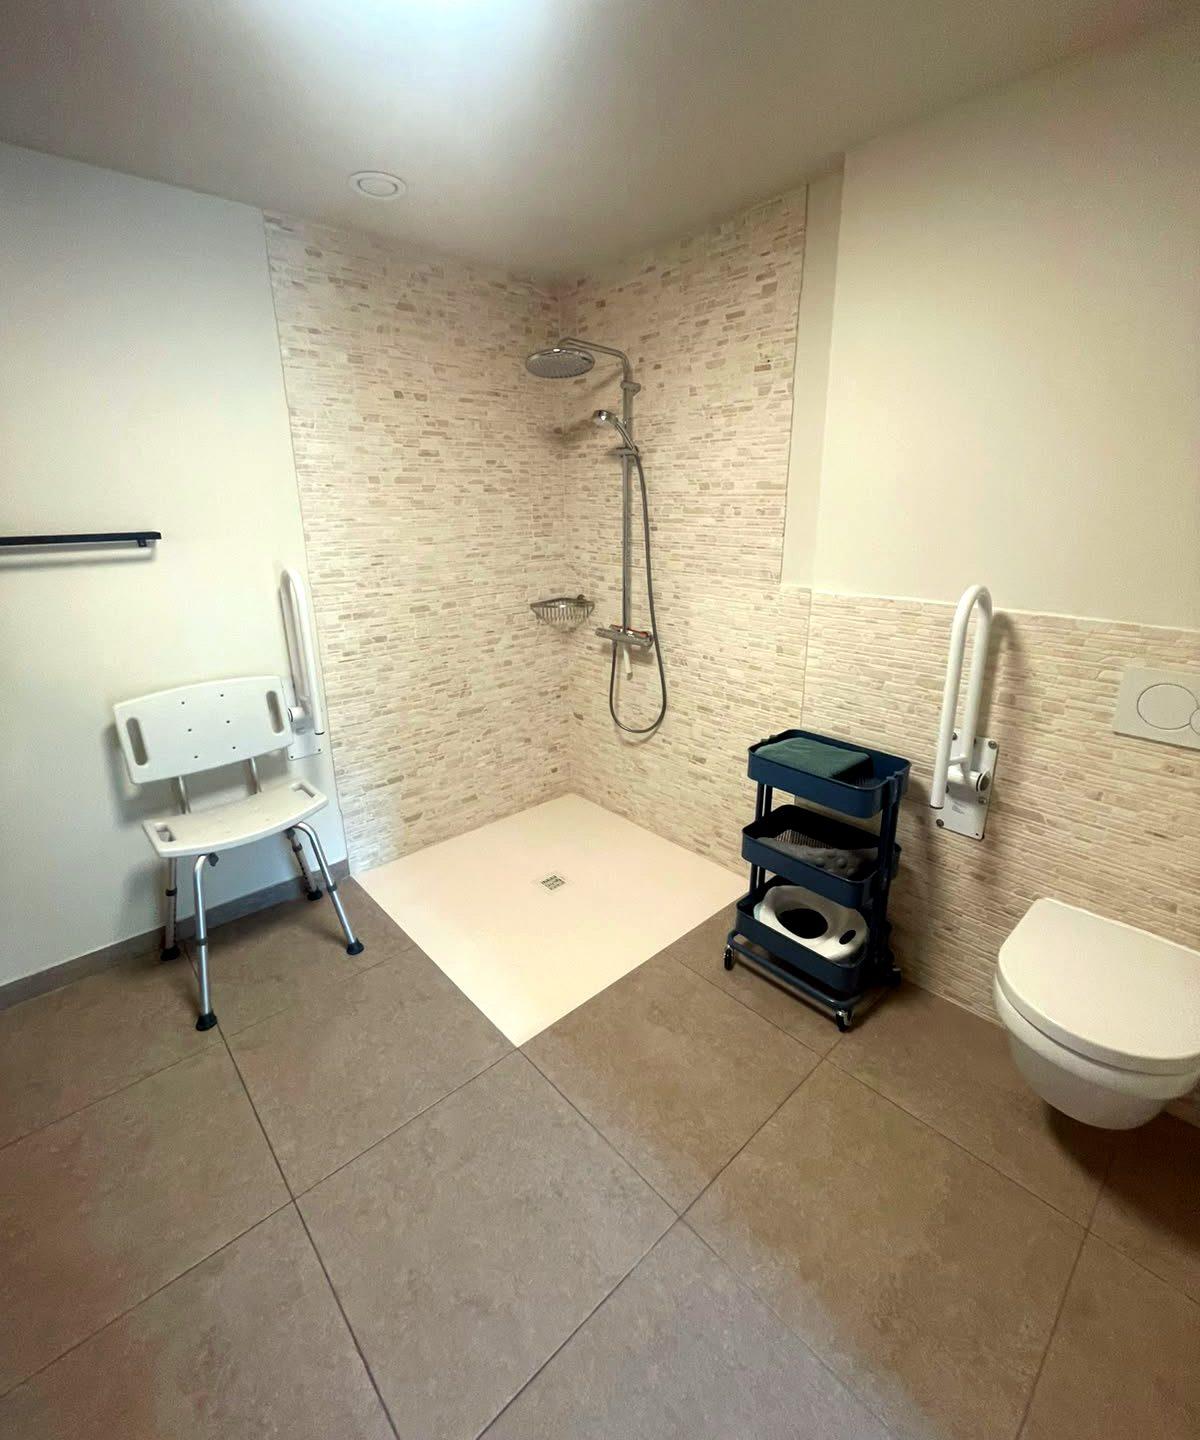
Step-free walk-in shower with shower chair and grab rails, adapted bathroom in Teuven
Step-free, with shower chair and grab rails

Sound like your kind of holiday?

What's included

From a decent knife to air con.

In the kitchen

Dishwasher · oven · combi microwave · Senseo and filter coffee · kettle · everything you need to cook for eight.

In the living room

Dining table for 8 · seating for everyone · smart TV · fast wifi · a bookcase with local guides.

Games and downtime

A room with a billiard table for the evenings when nobody wants to go out anymore.

Heating and comfort

Central heating · air conditioning · ventilation with heat recovery · double glazing throughout.

Outside

Garden · terrace · barbecue · plenty of parking in front of the house.

For the little ones

Cot · high chair · step stool · child's bed · stair gate · changing mat. Baby bath: just check with us.

For the sporty ones

Bikes can go in the garden · space to hang up muddy gear and let it dry.

For the dog

Food and water bowls on request · a fixed hook in the garden to clip the lead to · old towels for muddy paws. We know how it goes.

How it feels here

This house is made for living.

This is no museum and no holiday park, but a real house. Drop your bags, let the kids run around, cook together, linger at the table. Muddy boots by the door, wet coats on the hook, and everyone on the sofa in the evening.

A house that can take a few knocks, and that you're welcome to use the way a house is meant to be used: to live in, to be together, and to stop worrying about anything for a while.

The details

The little things, sorted too.

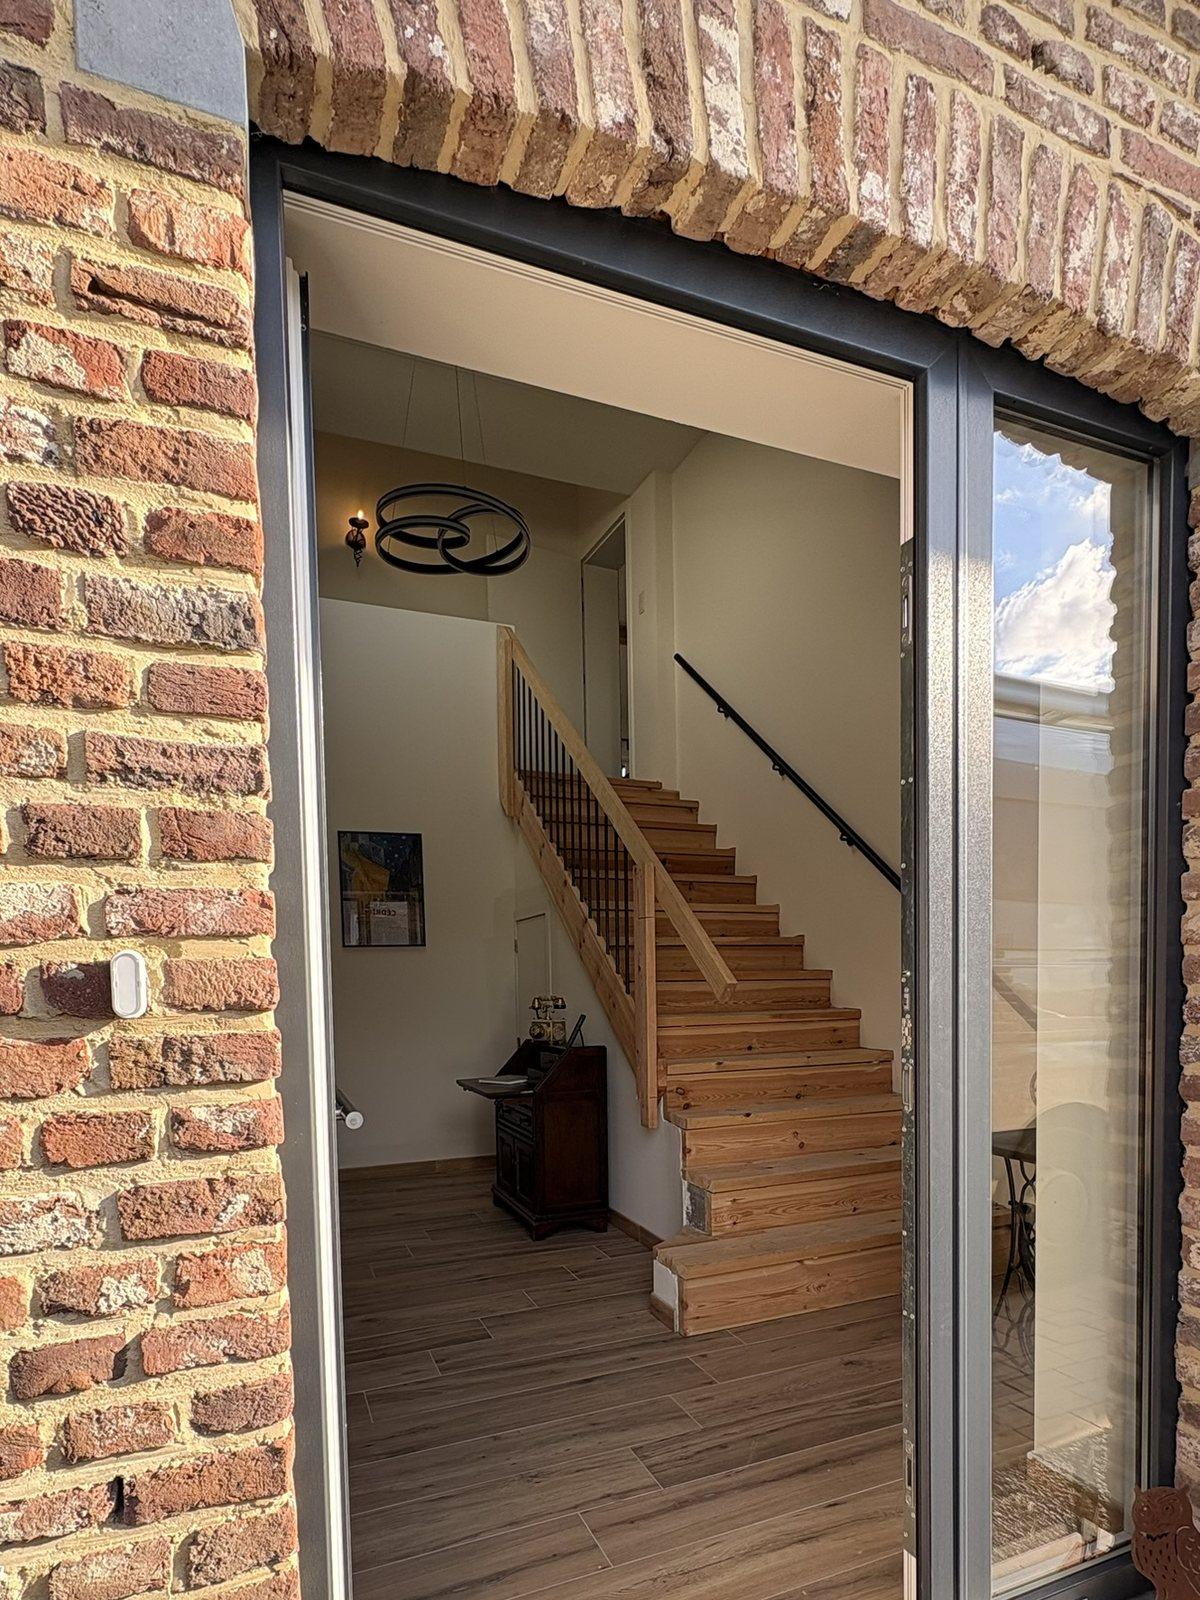
Open front door with a view of the wooden staircase in the entrance hall of Maison Campagnard, Teuven
The front door, with the stairs right there
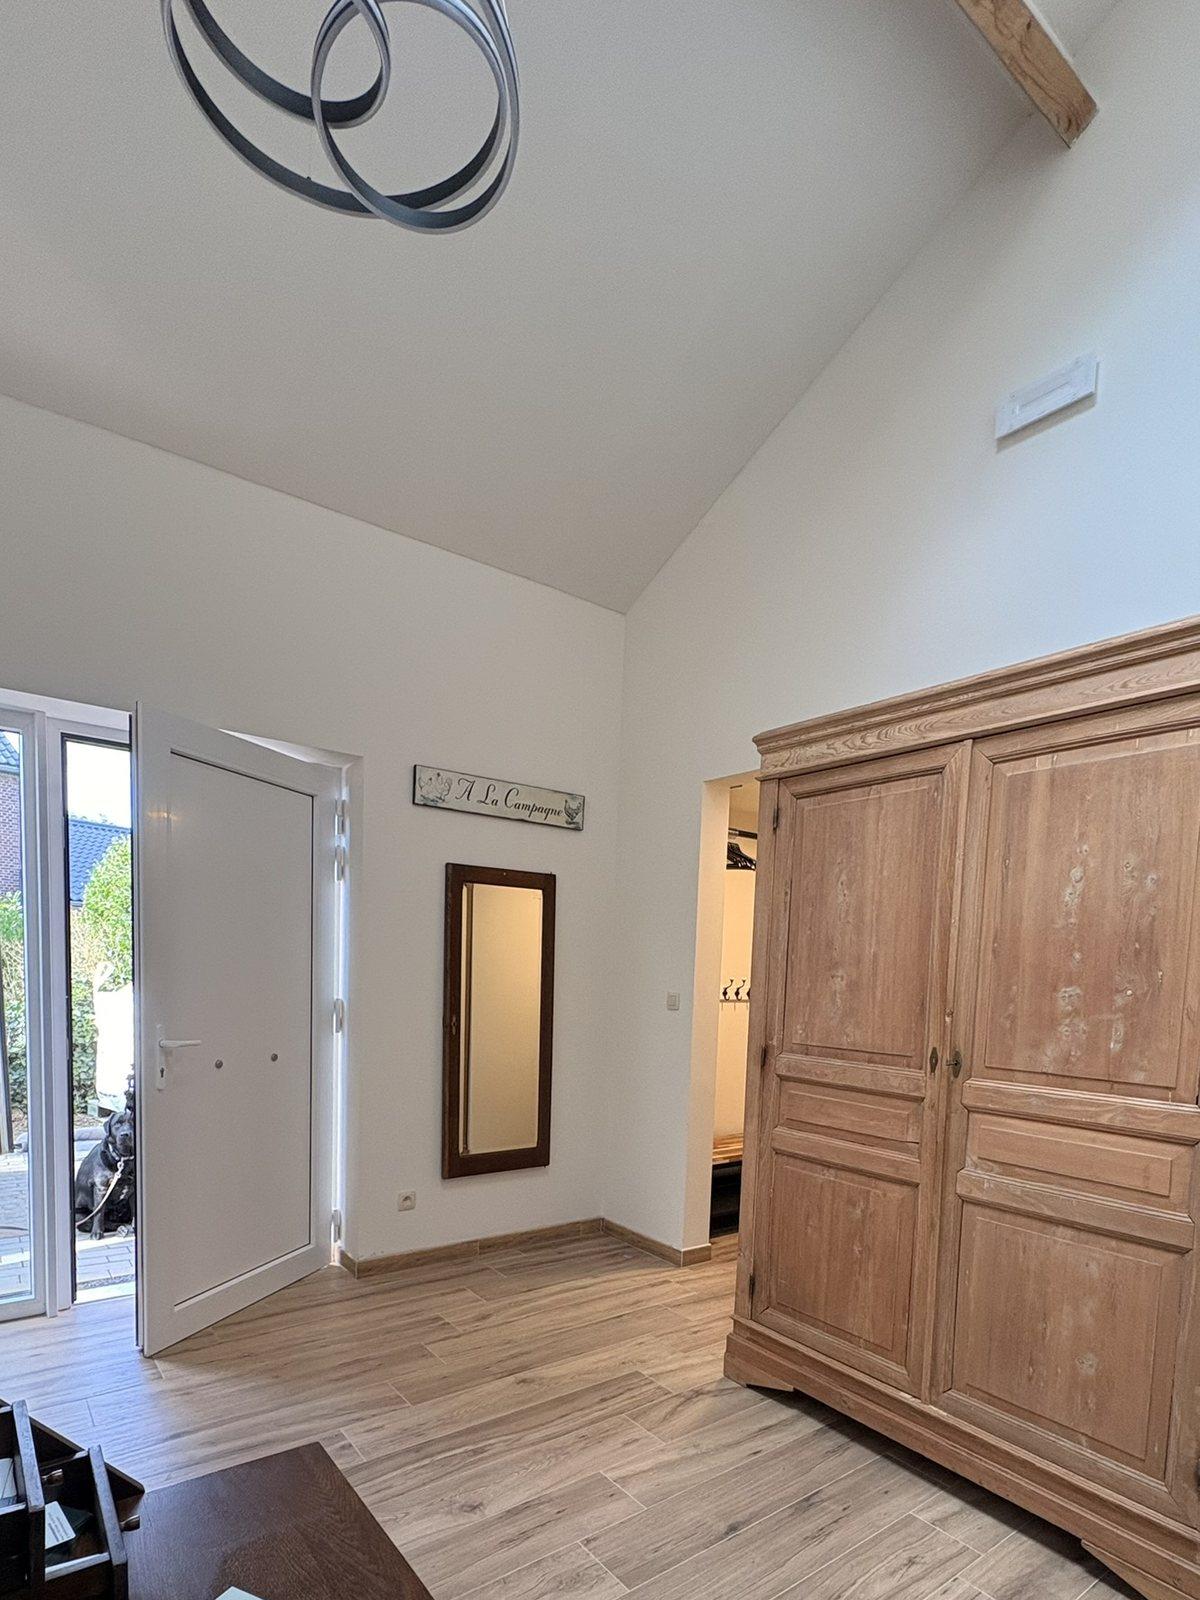
Entrance hall with high ceiling, mirror and old wardrobe in Maison Campagnard holiday home, Teuven
The hall, with room for eight coats
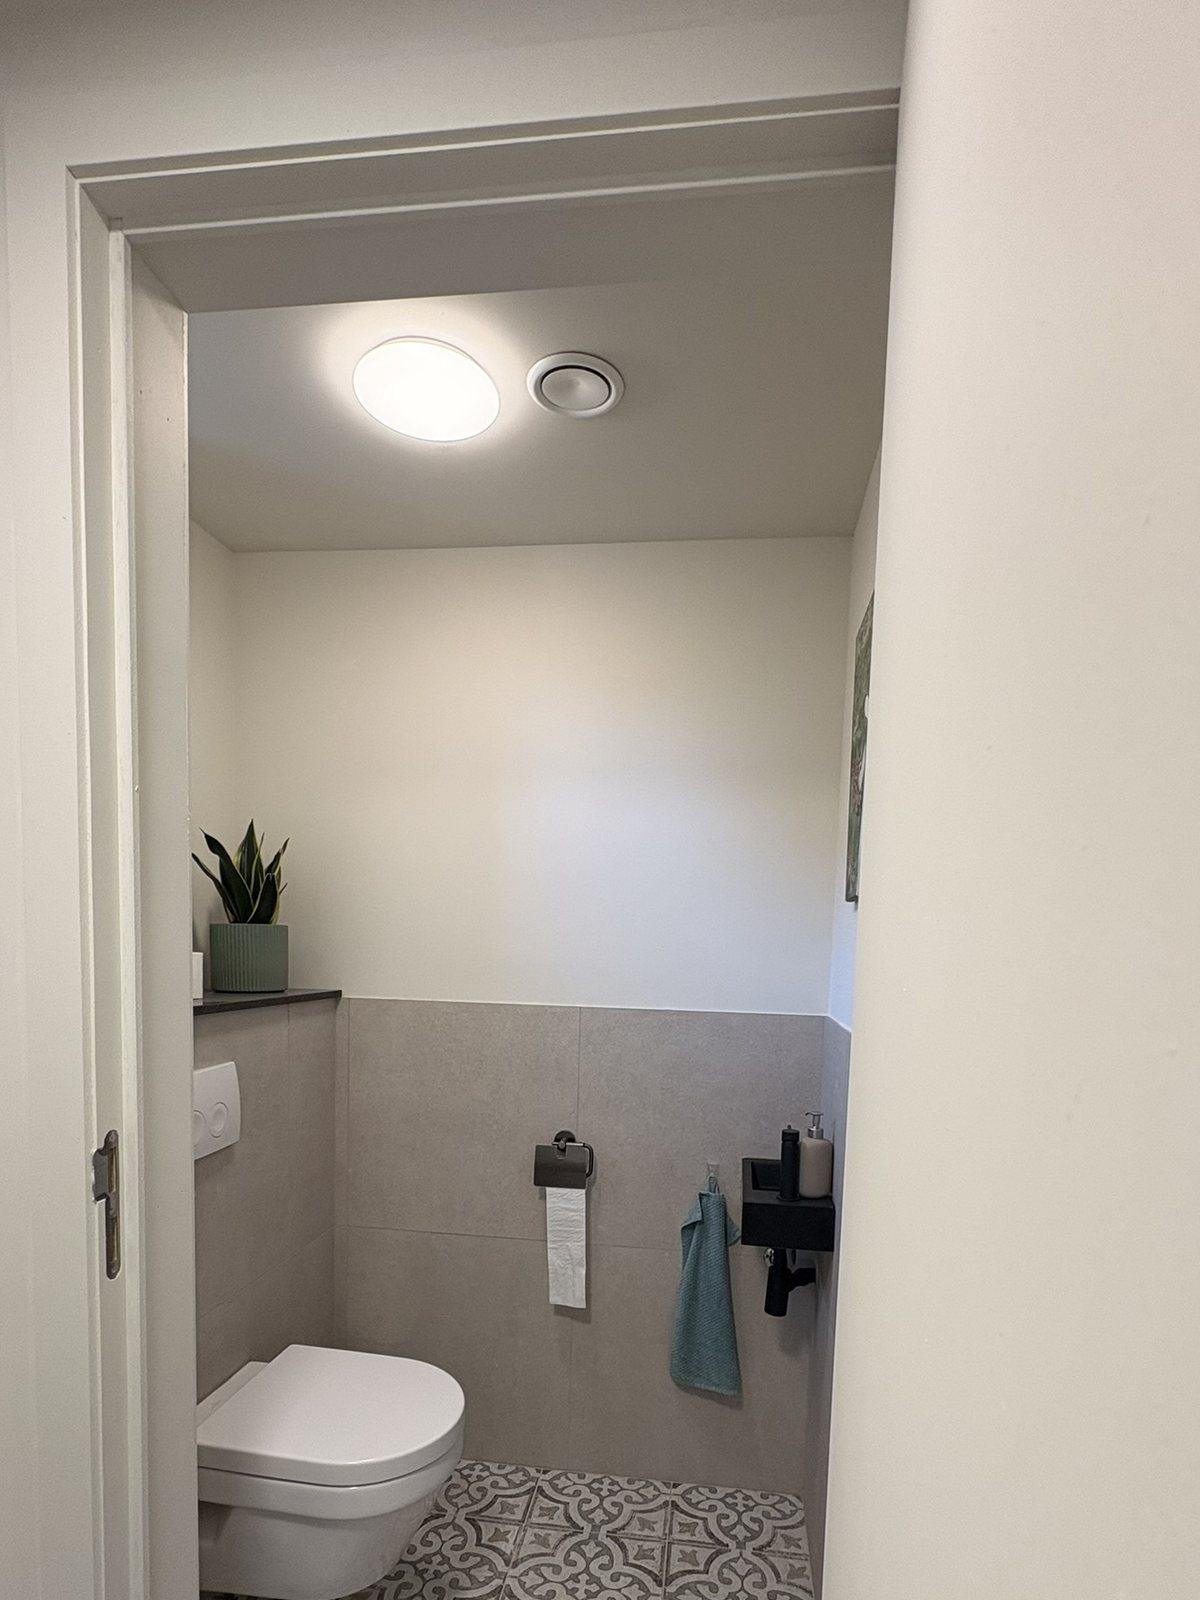
Separate ground-floor toilet with cement tiles in holiday home in Teuven
A downstairs loo, with old-style tiles
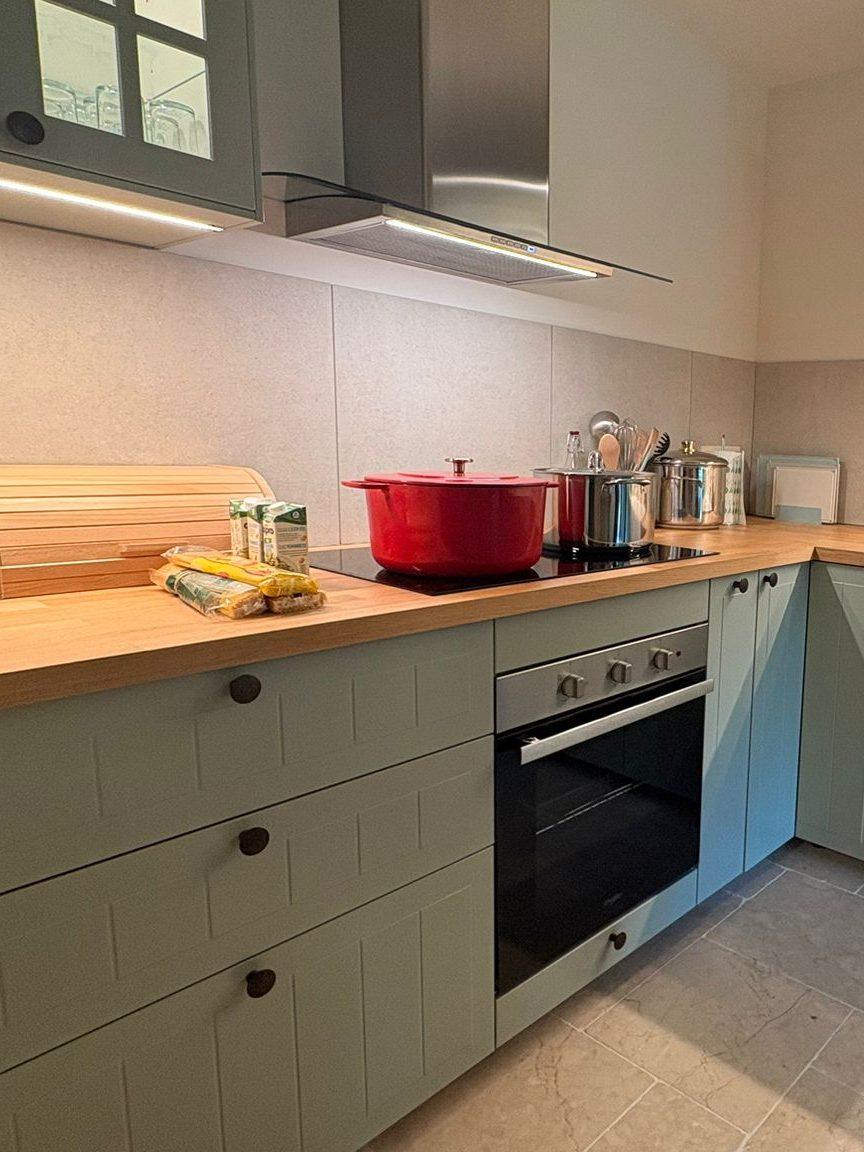
Kitchen with oven, induction hob and wooden worktop in Maison Campagnard, Teuven
Oven, hob, worktop: everything for eight
Dining table laid for eight beside the natural stone wall, Maison Campagnard holiday home in Teuven
The table, laid for eight
Living room seating area behind the natural stone dividing wall, Maison Campagnard holiday home in Teuven
The seating area, just round the corner from the table

The photos on this page are our own, taken during the final stretch of work. Professional photos and a floor plan of the house are coming soon.